
Size an escape stair for simultaneous evacuation to CIBSE Guide E. Capacity, required width and flow. Try the free calculator.

This template is not available yet. You can sign up and create it yourself!
Or let us know if you'd like to be notified when it’s ready:

No items found.
No items found.
About this Escape Stair Capacity and Required Width Calculator
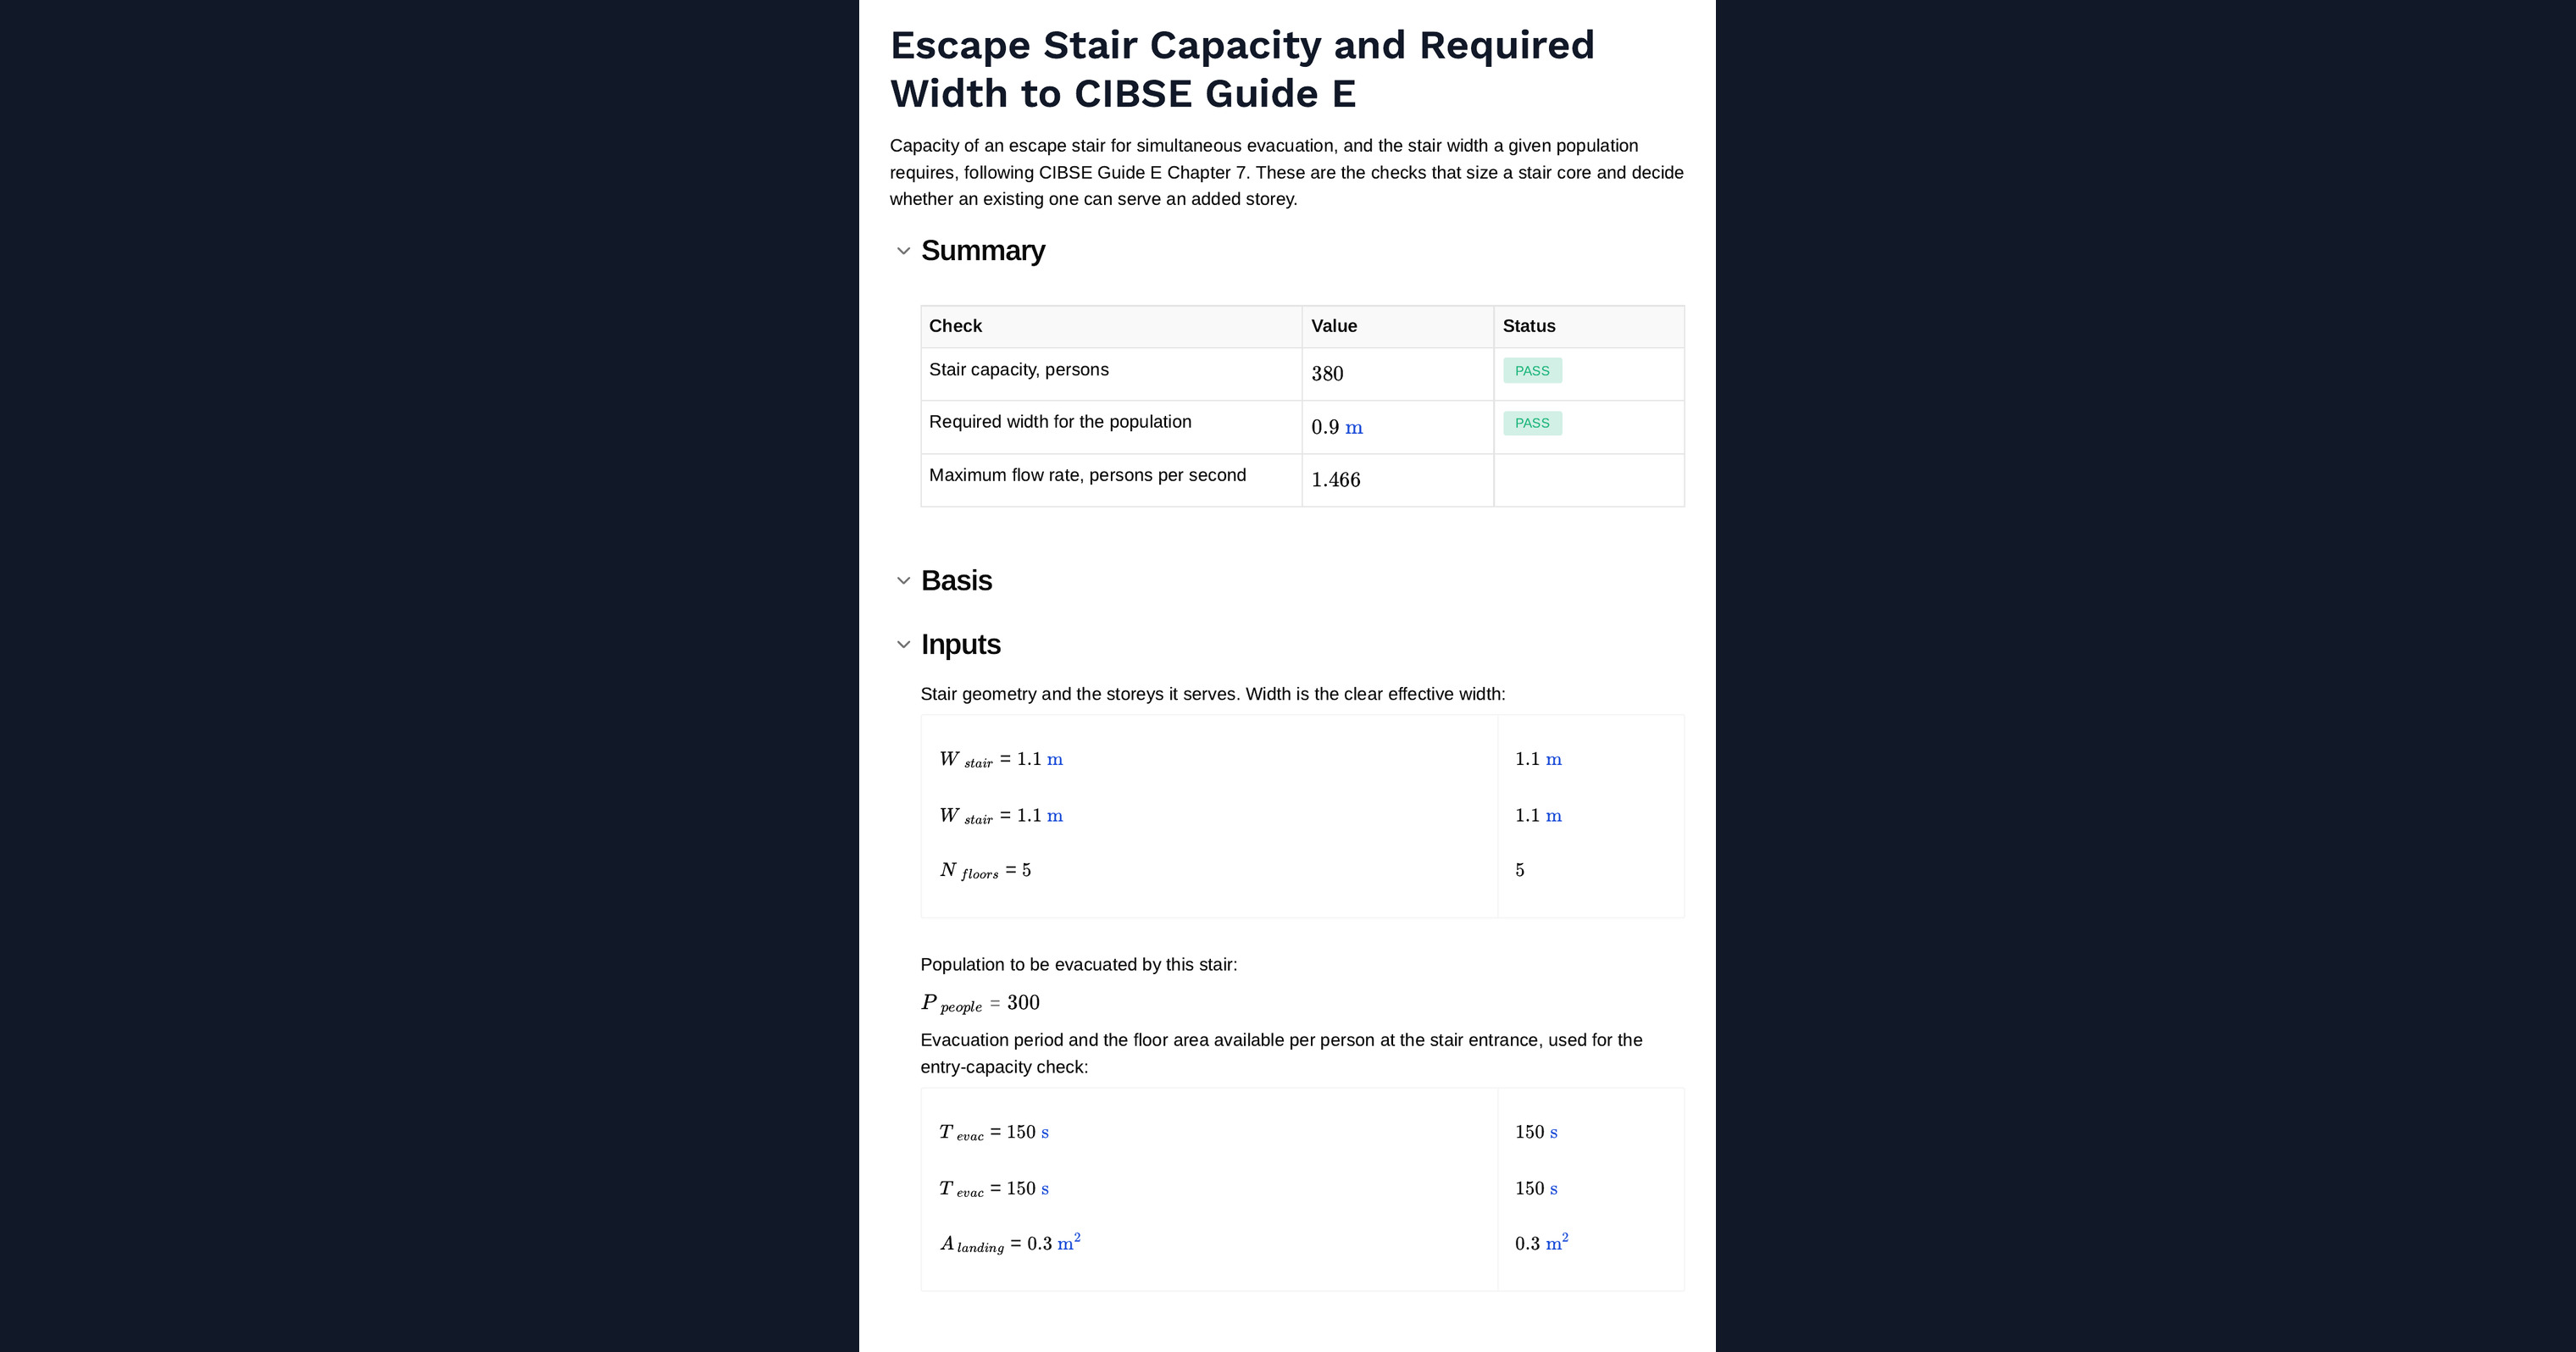
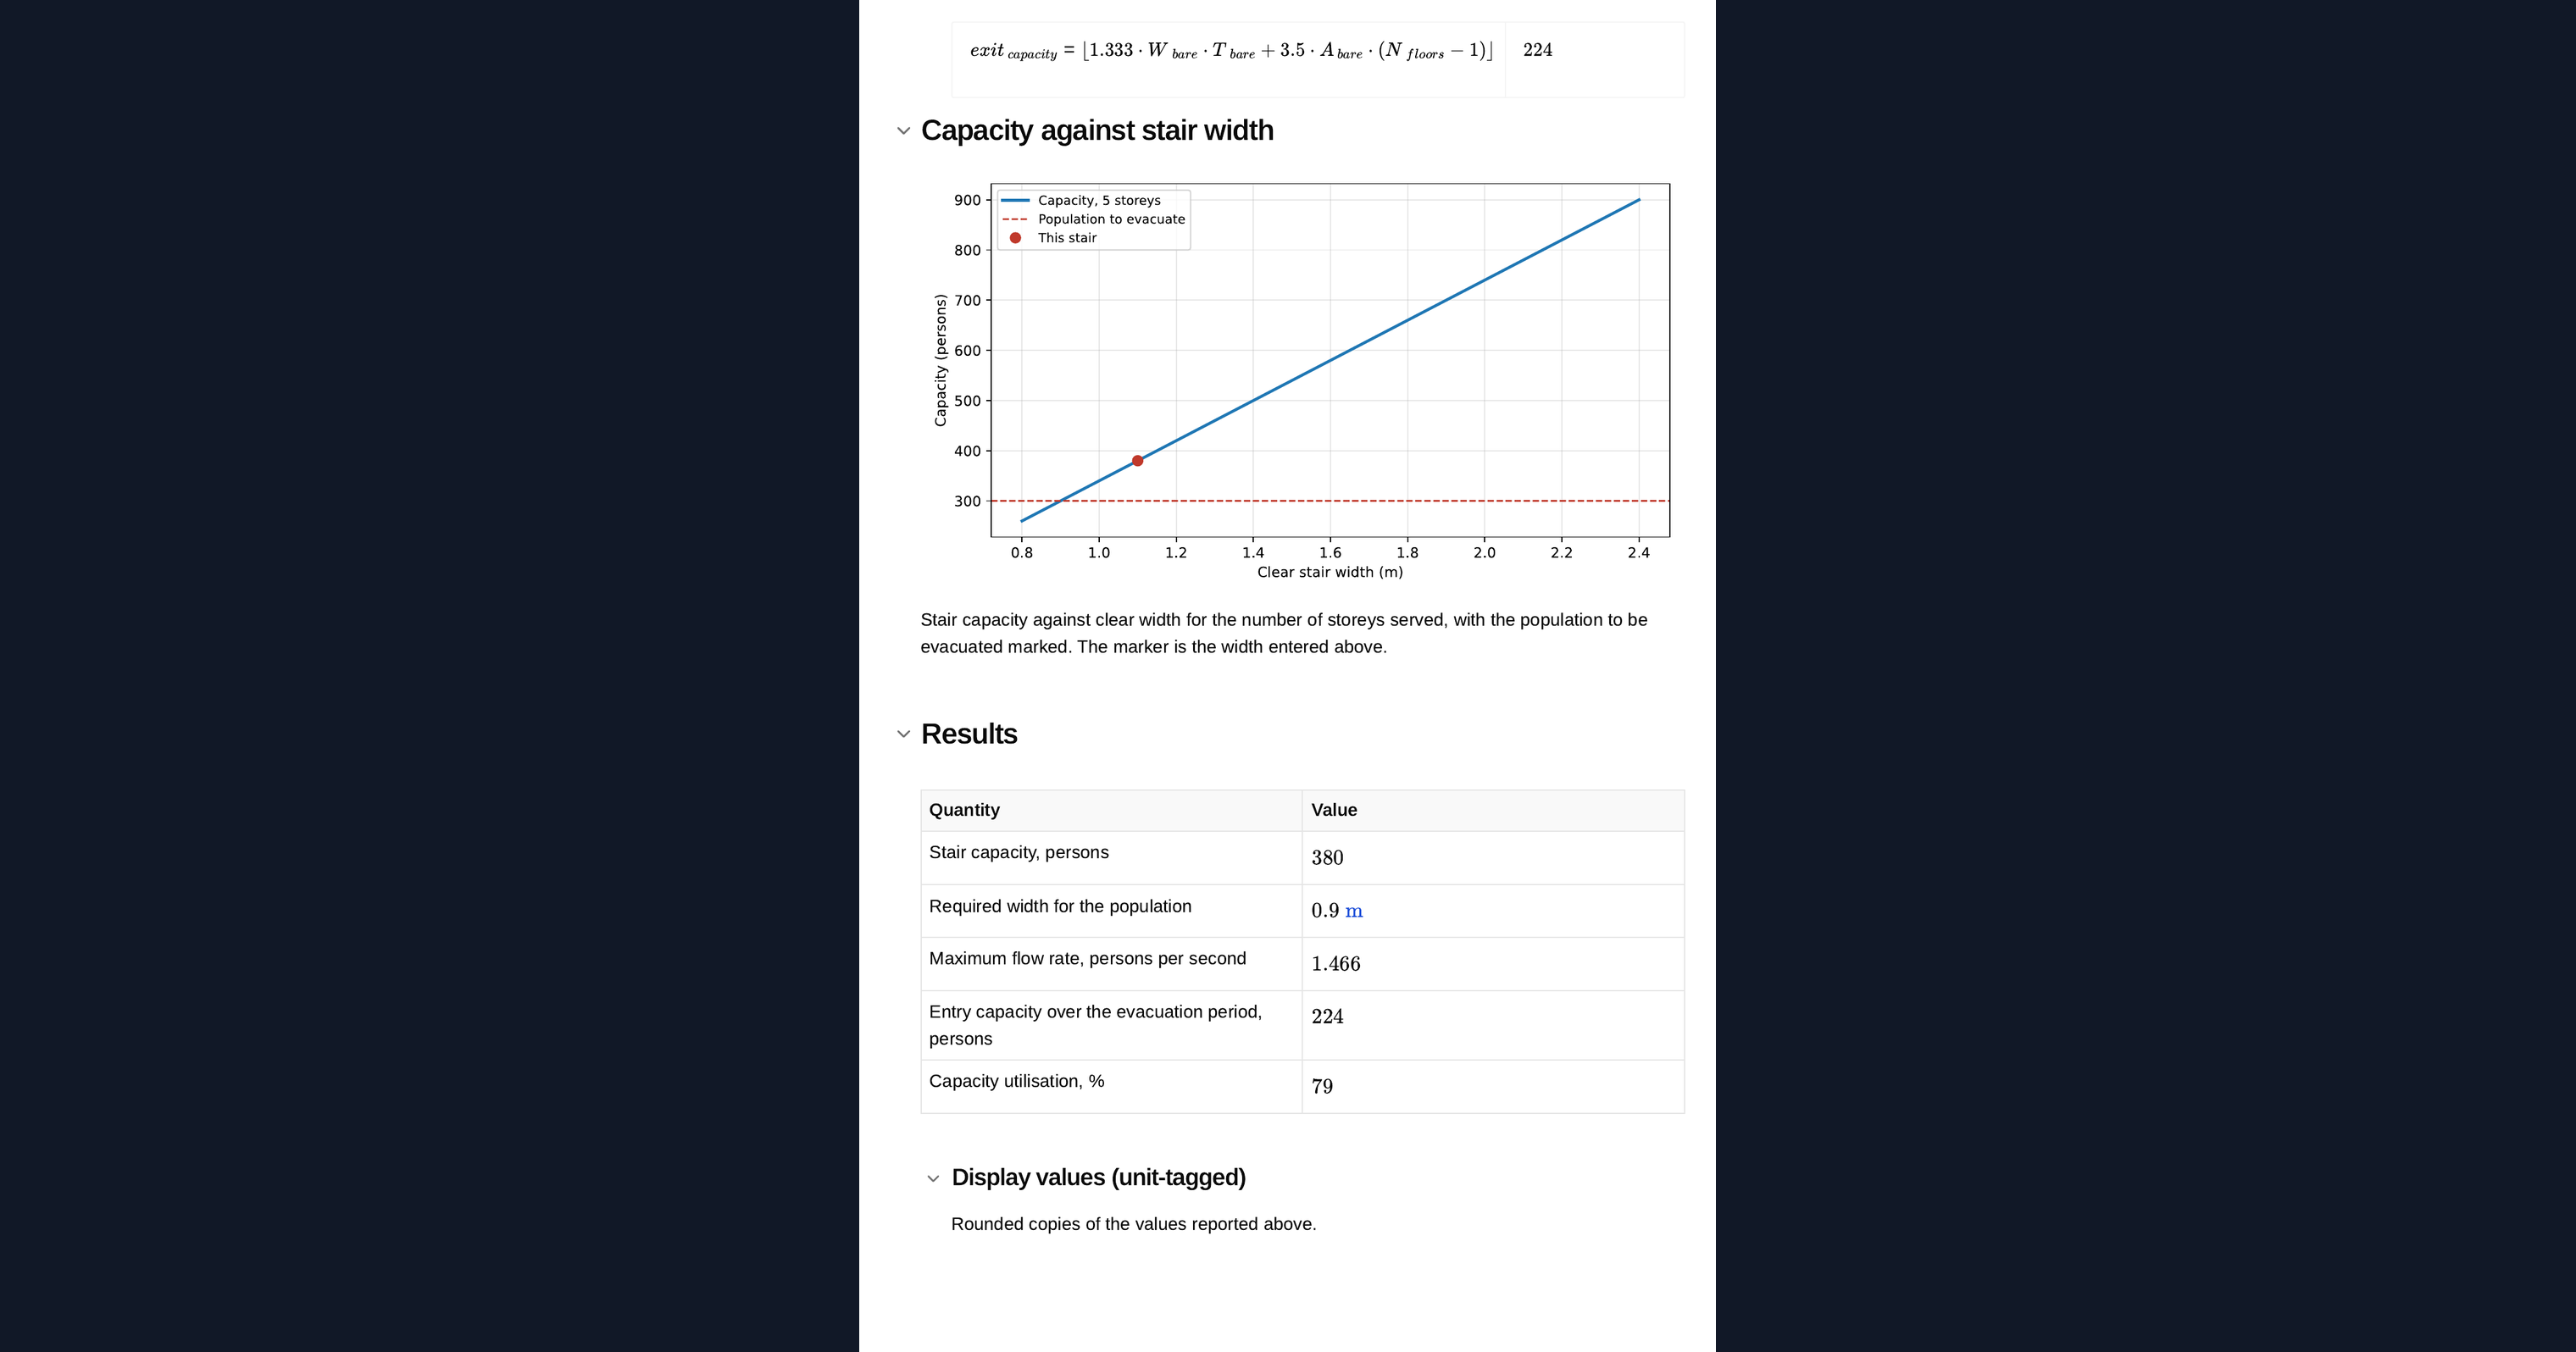
This calculator sizes an escape stair for simultaneous evacuation using the expressions in CIBSE Guide E Chapter 7. It gives the number of people a stair of a given clear width can hold and discharge, the width a given population requires, the flow rate through the stair and the number who can enter it over an evacuation period. A chart plots capacity against clear width for the number of storeys served.
- Fire engineer. Enter the stair width and the storeys served, and read the capacity against the population that must use it.
- Architect sizing a core. Work backwards from the population to the clear width the stair needs, before the core is fixed.
- Engineer assessing an existing building. Check whether a stair can still serve its population if a storey is added or an occupancy changes.
Every expression is shown with its origin and units are carried through the calculation. It is an engineering-grade calculator you can audit, adapt and save to a project page in CalcTree.
More info on Escape Stair Capacity and Required Width
Inputs
The clear width of the stair, the number of storeys it serves, the population to be evacuated, and for the entry check, the evacuation period and the floor area available per person at the stair entrance.
Capacity
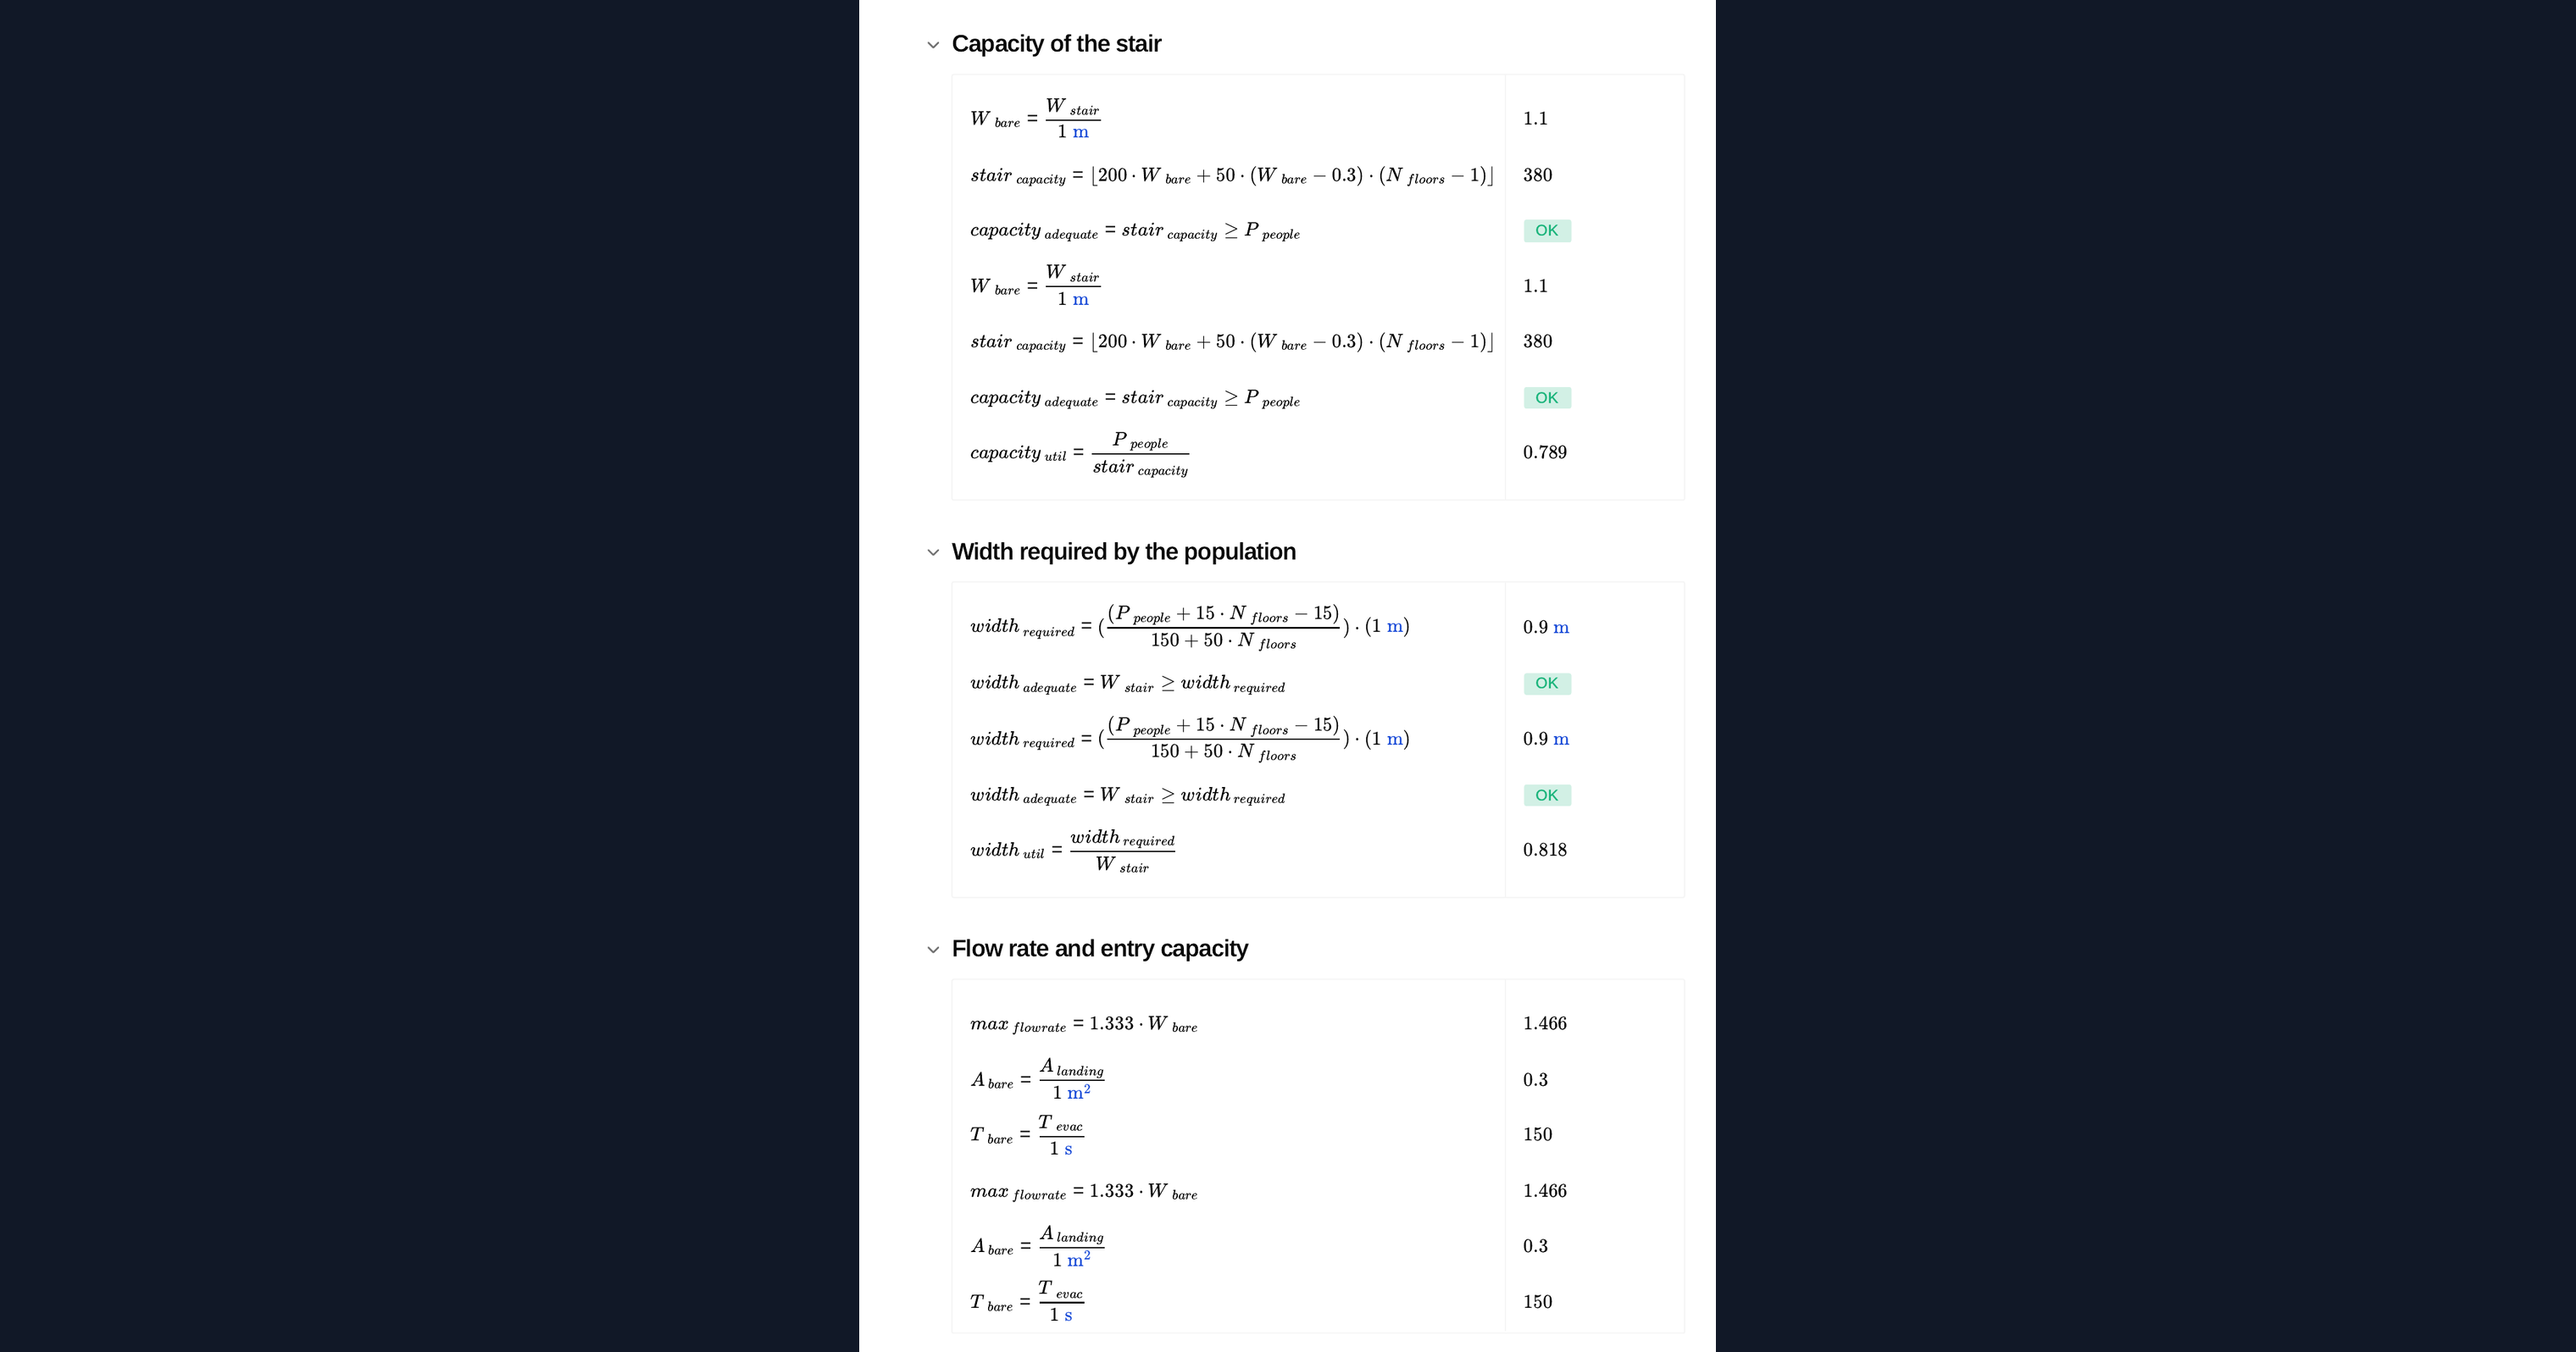
Capacity has two parts. The first is the discharge capacity of the stair itself, and the second is the additional population that can stand on the stair as the queue forms, which grows with each storey served. A deduction is made for the boundary along the walls that people do not use.
Required width
The same relationship rearranged gives the clear width a stated population needs for the storeys served, which is the form used when a core is being sized rather than checked.
Outputs
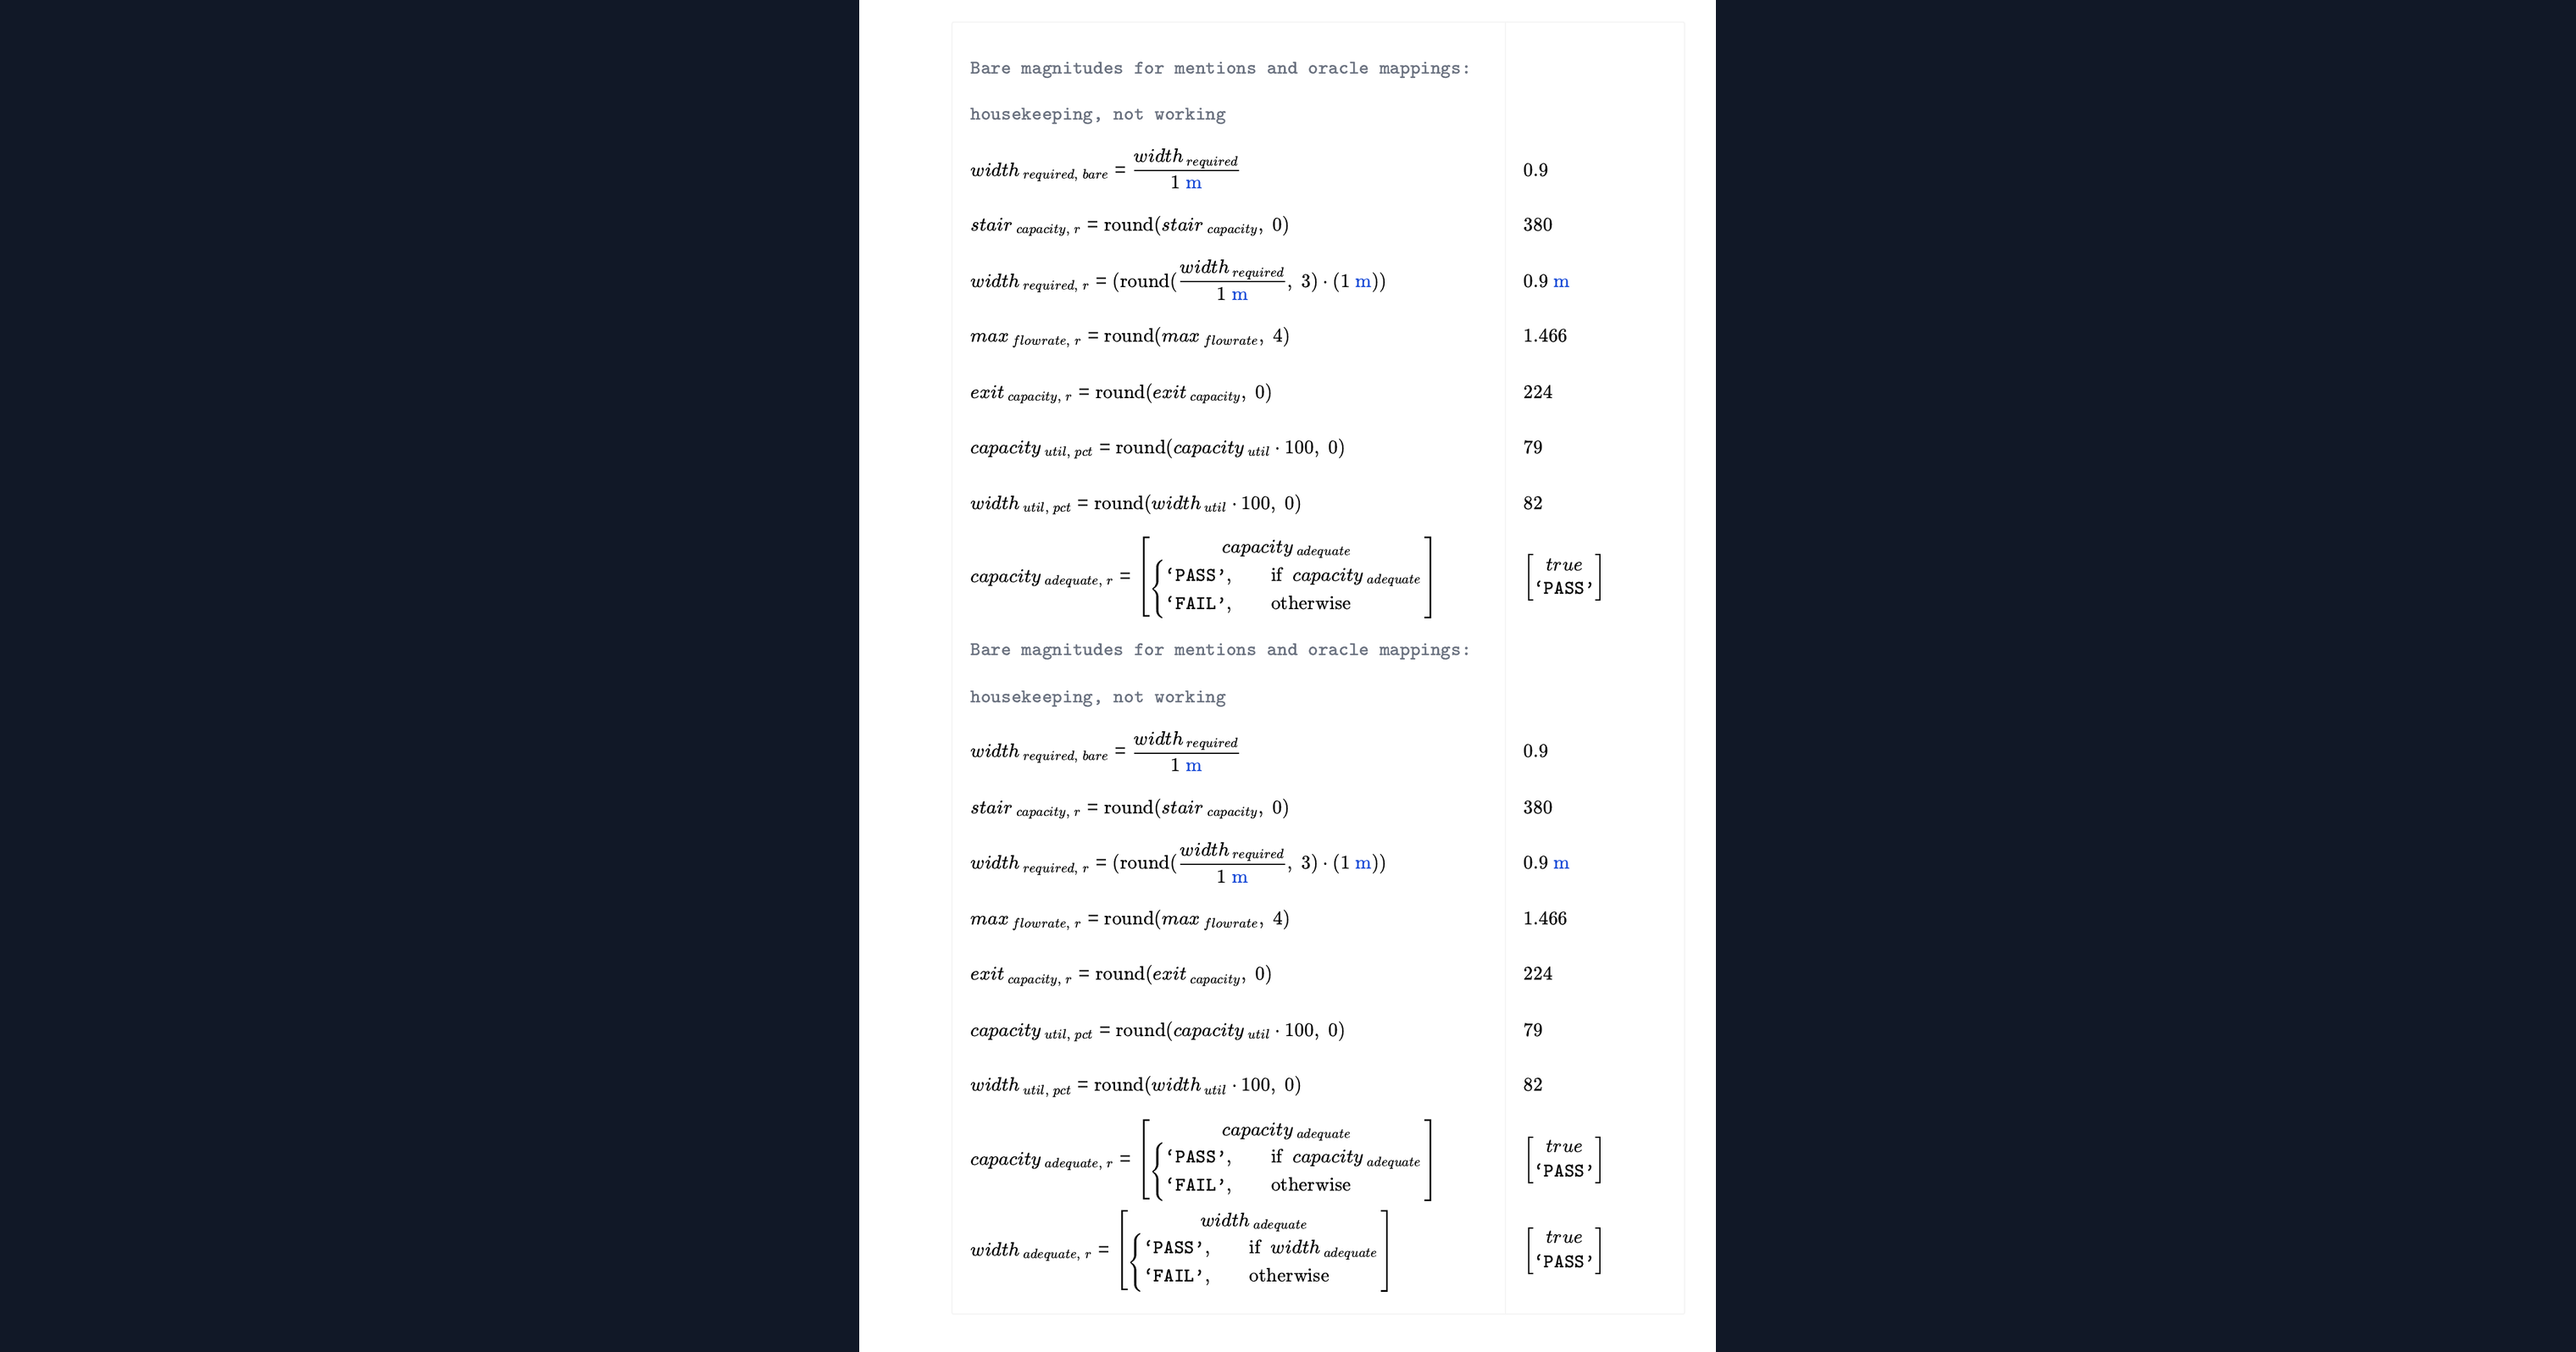
The stair capacity in persons, the required width for the population entered, the maximum flow rate, and the number who can enter the stair over the evacuation period. Capacities are whole numbers of people and are rounded down.
Common Calculation Errors to Avoid
- Using the structural opening as the width. The width in these expressions is the clear width available to occupants, measured between handrails or other intrusions.
- Applying it to phased evacuation. These expressions are for simultaneous evacuation. Phased strategies, common in tall buildings, use different assumptions.
- Ignoring merging flows. A stair serving a basement as well as upper storeys has flows that merge, which is treated separately.
- Reading capacity as an evacuation time. Capacity is not time. Travel distances, pre-movement time and merging behaviour all sit outside this calculation, and pre-movement usually dominates.
- Assuming an unobstructed stair. Winders, tight turns and interrupting landings all reduce the flow the expressions assume.
- Forgetting occupants who cannot use stairs. Refuges and an evacuation strategy for them are a separate matter this calculation does not address.
Engineering templates
Common calculators
Design guides




FAQs
What is simultaneous evacuation?
A strategy where the whole building leaves at once on the alarm. These expressions assume it. Phased evacuation, where floors leave in sequence, uses different capacity assumptions and is not covered here.
Which width should I enter?
The clear effective width available to occupants, measured between handrails or any other intrusion into the stair. The structural opening is wider and using it will overstate the capacity.
Why does capacity grow with the number of storeys?
Because people can stand on the stair itself while the queue forms. The more storeys served, the more of the population the stair can hold in addition to what it discharges.
Does this give me an evacuation time?
No. It gives a capacity and a flow rate. Turning those into a time needs travel distances, pre-movement time and the merging behaviour at each storey, and pre-movement time usually dominates the result.
What about people who cannot use the stairs?
They need refuges and a management strategy suited to the building. That sits outside this calculation entirely.
Learn about the benefits of using CalcTree on engineering projects!