
Design shear links to Eurocode 2 with the variable angle truss: strut angle, link area and crushing limit. Try the free calculator.

This template is not available yet. You can sign up and create it yourself!
Or let us know if you'd like to be notified when it’s ready:
No items found.
No items found.
About this EC2 Shear Reinforcement Design Calculator
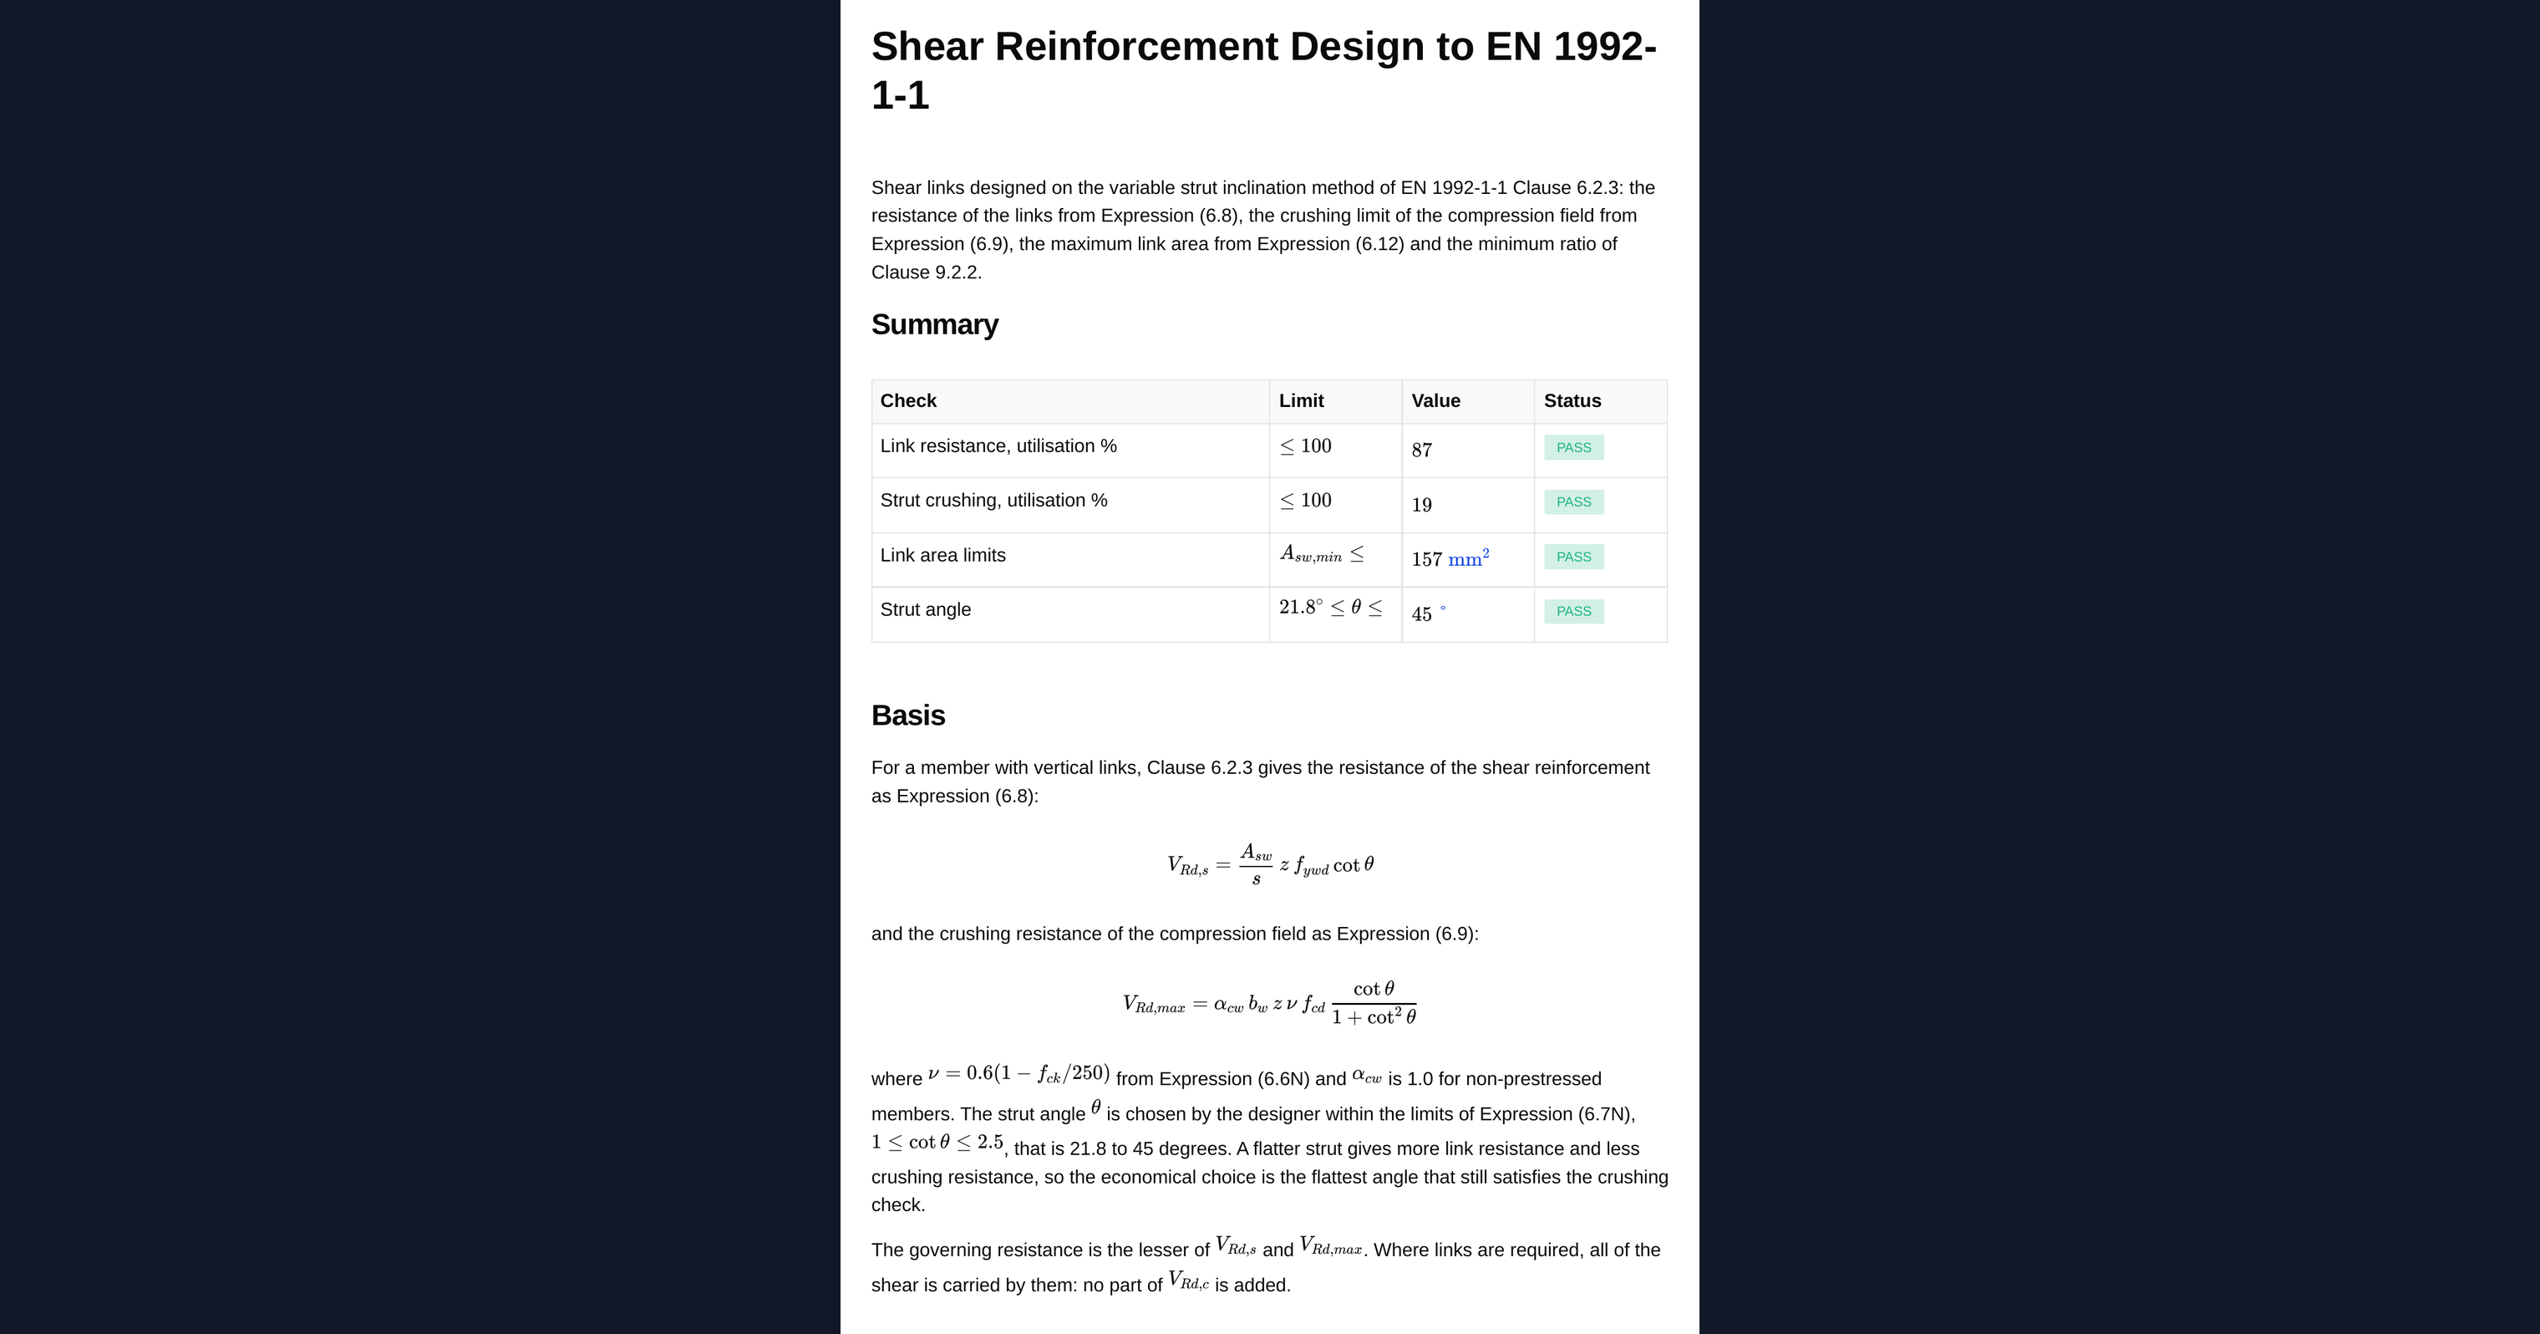
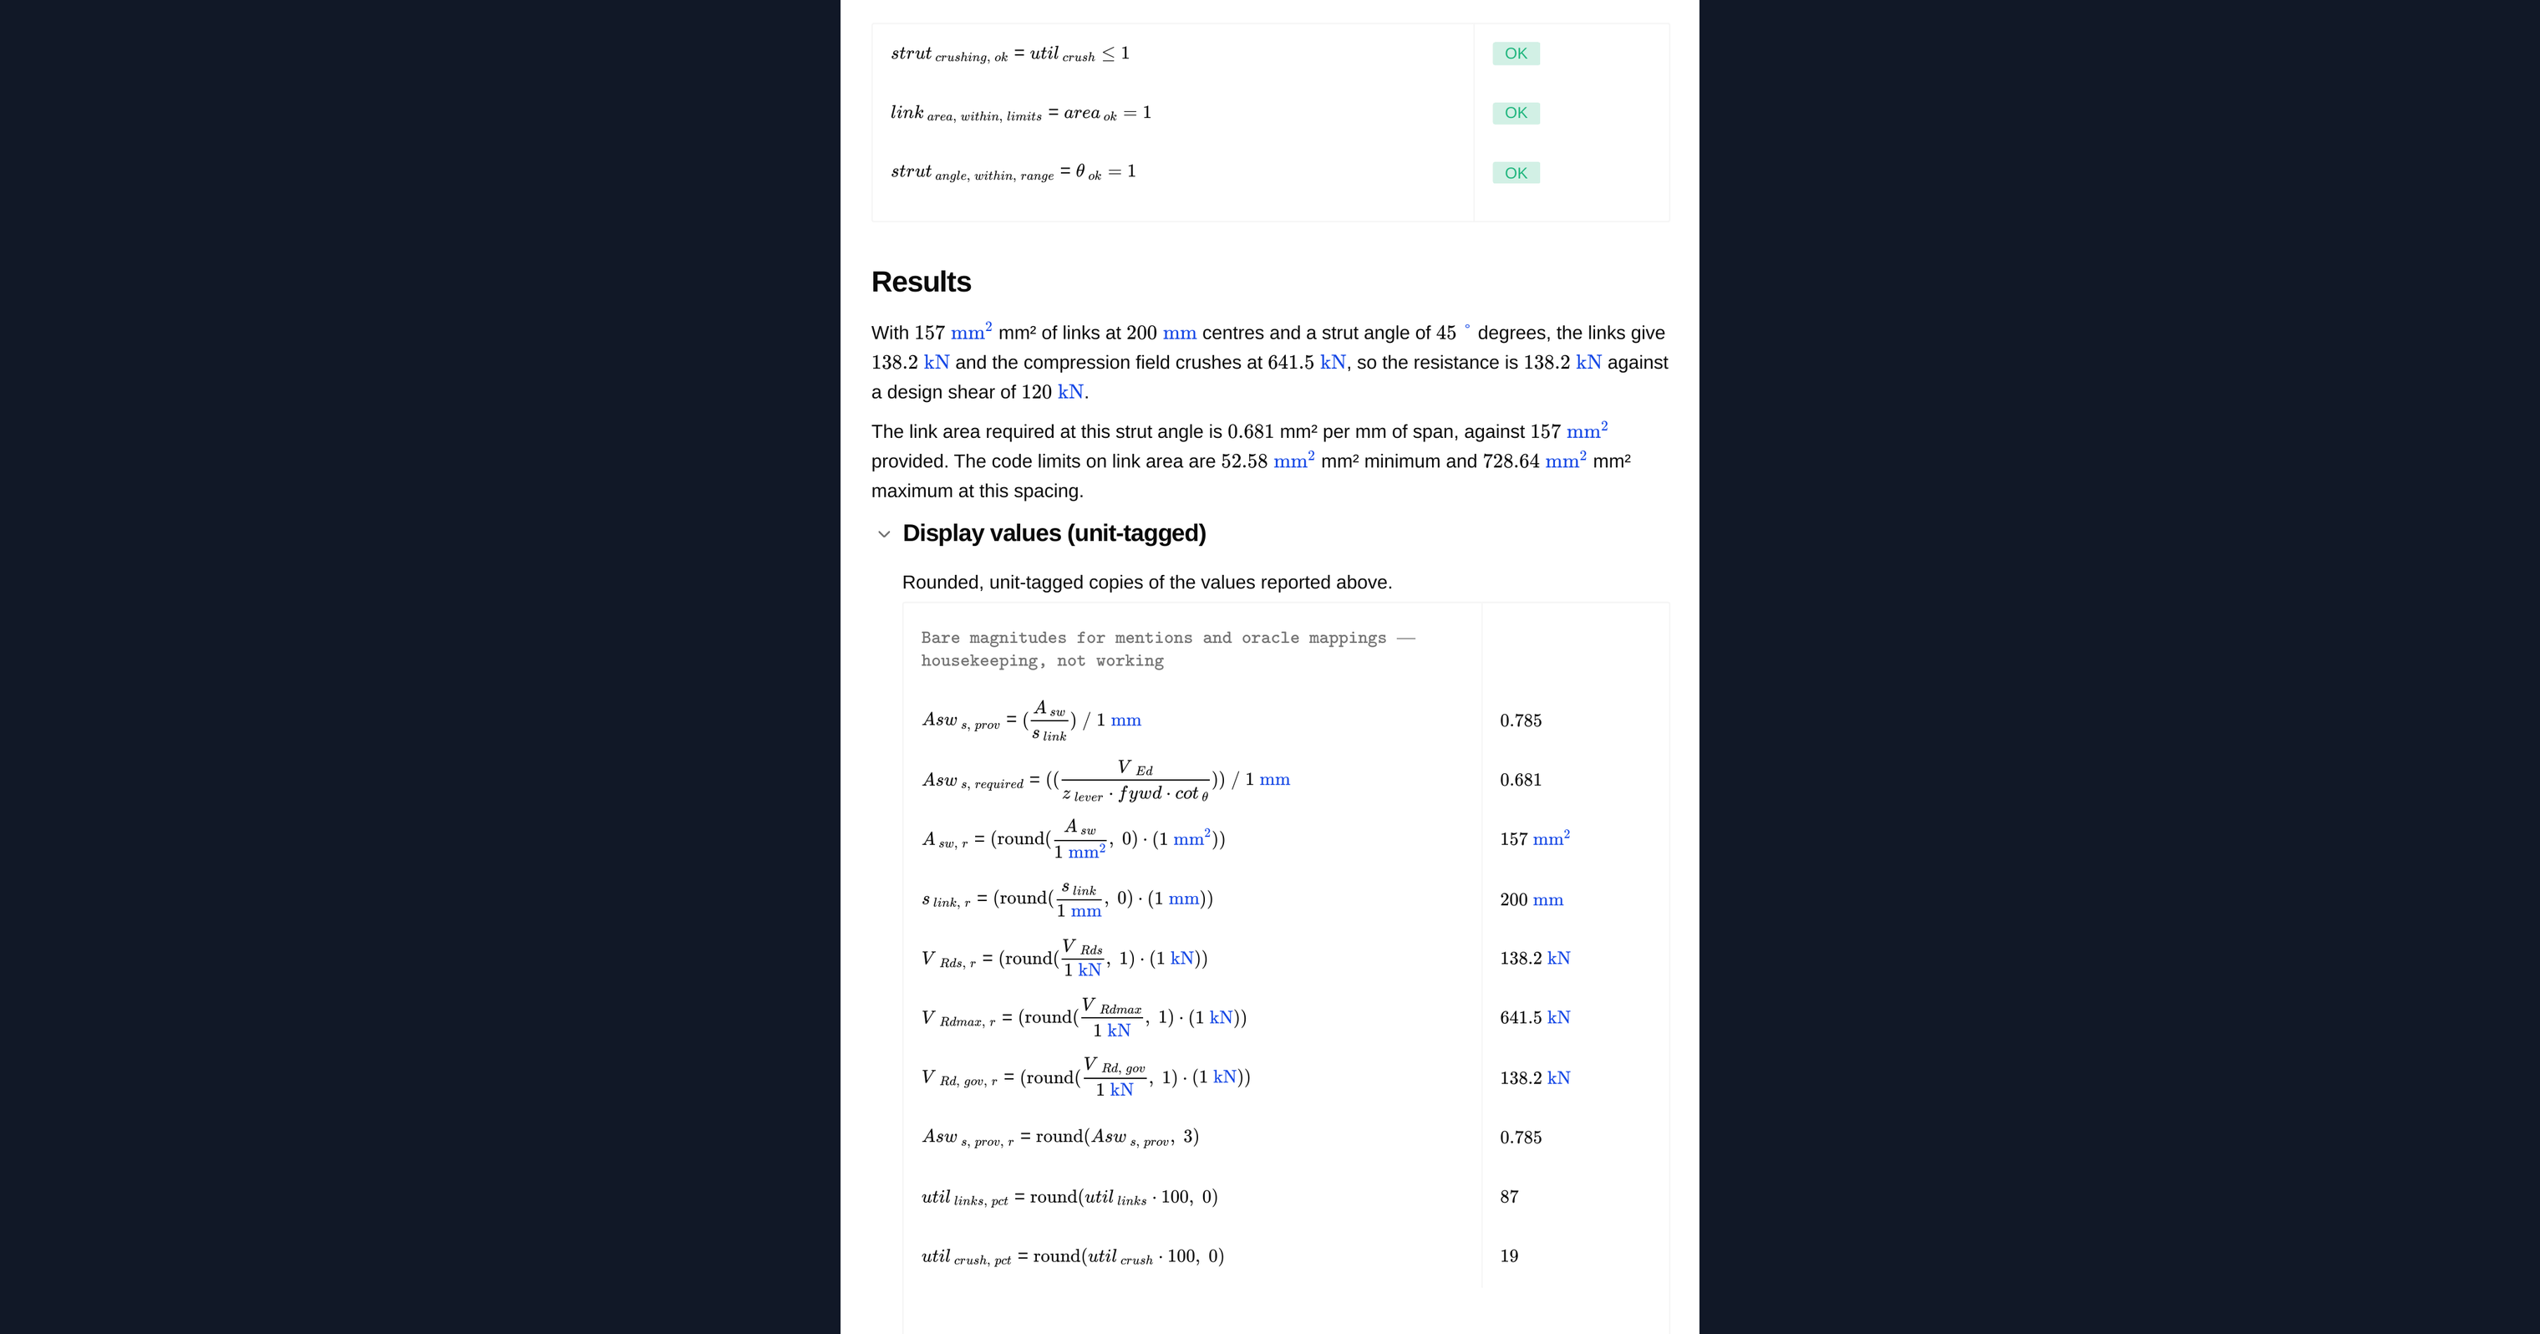
This calculator designs vertical shear links for a reinforced concrete member to Eurocode 2 (EN 1992-1-1) Clause 6.2.3, using the variable angle truss model. It finds the strut angle needed to carry the applied shear, the link area required per unit length, and the maximum shear the concrete compression strut can carry before it crushes, so the governing limit is explicit rather than implied.
- Structural engineer. Enter the section, materials and design shear, and read the link area and spacing required for detailing.
- Design reviewer. Confirm that the strut angle used sits inside the code limits and that the crushing check has actually been made.
- Engineer optimising a design. See how flattening the strut angle trades link area against longitudinal reinforcement and the crushing limit.
All intermediate quantities are shown with units carried through the calculation. It is an engineering-grade calculator you can audit, adapt and save to a project page in CalcTree.
More info on EC2 Shear Reinforcement Design
Inputs
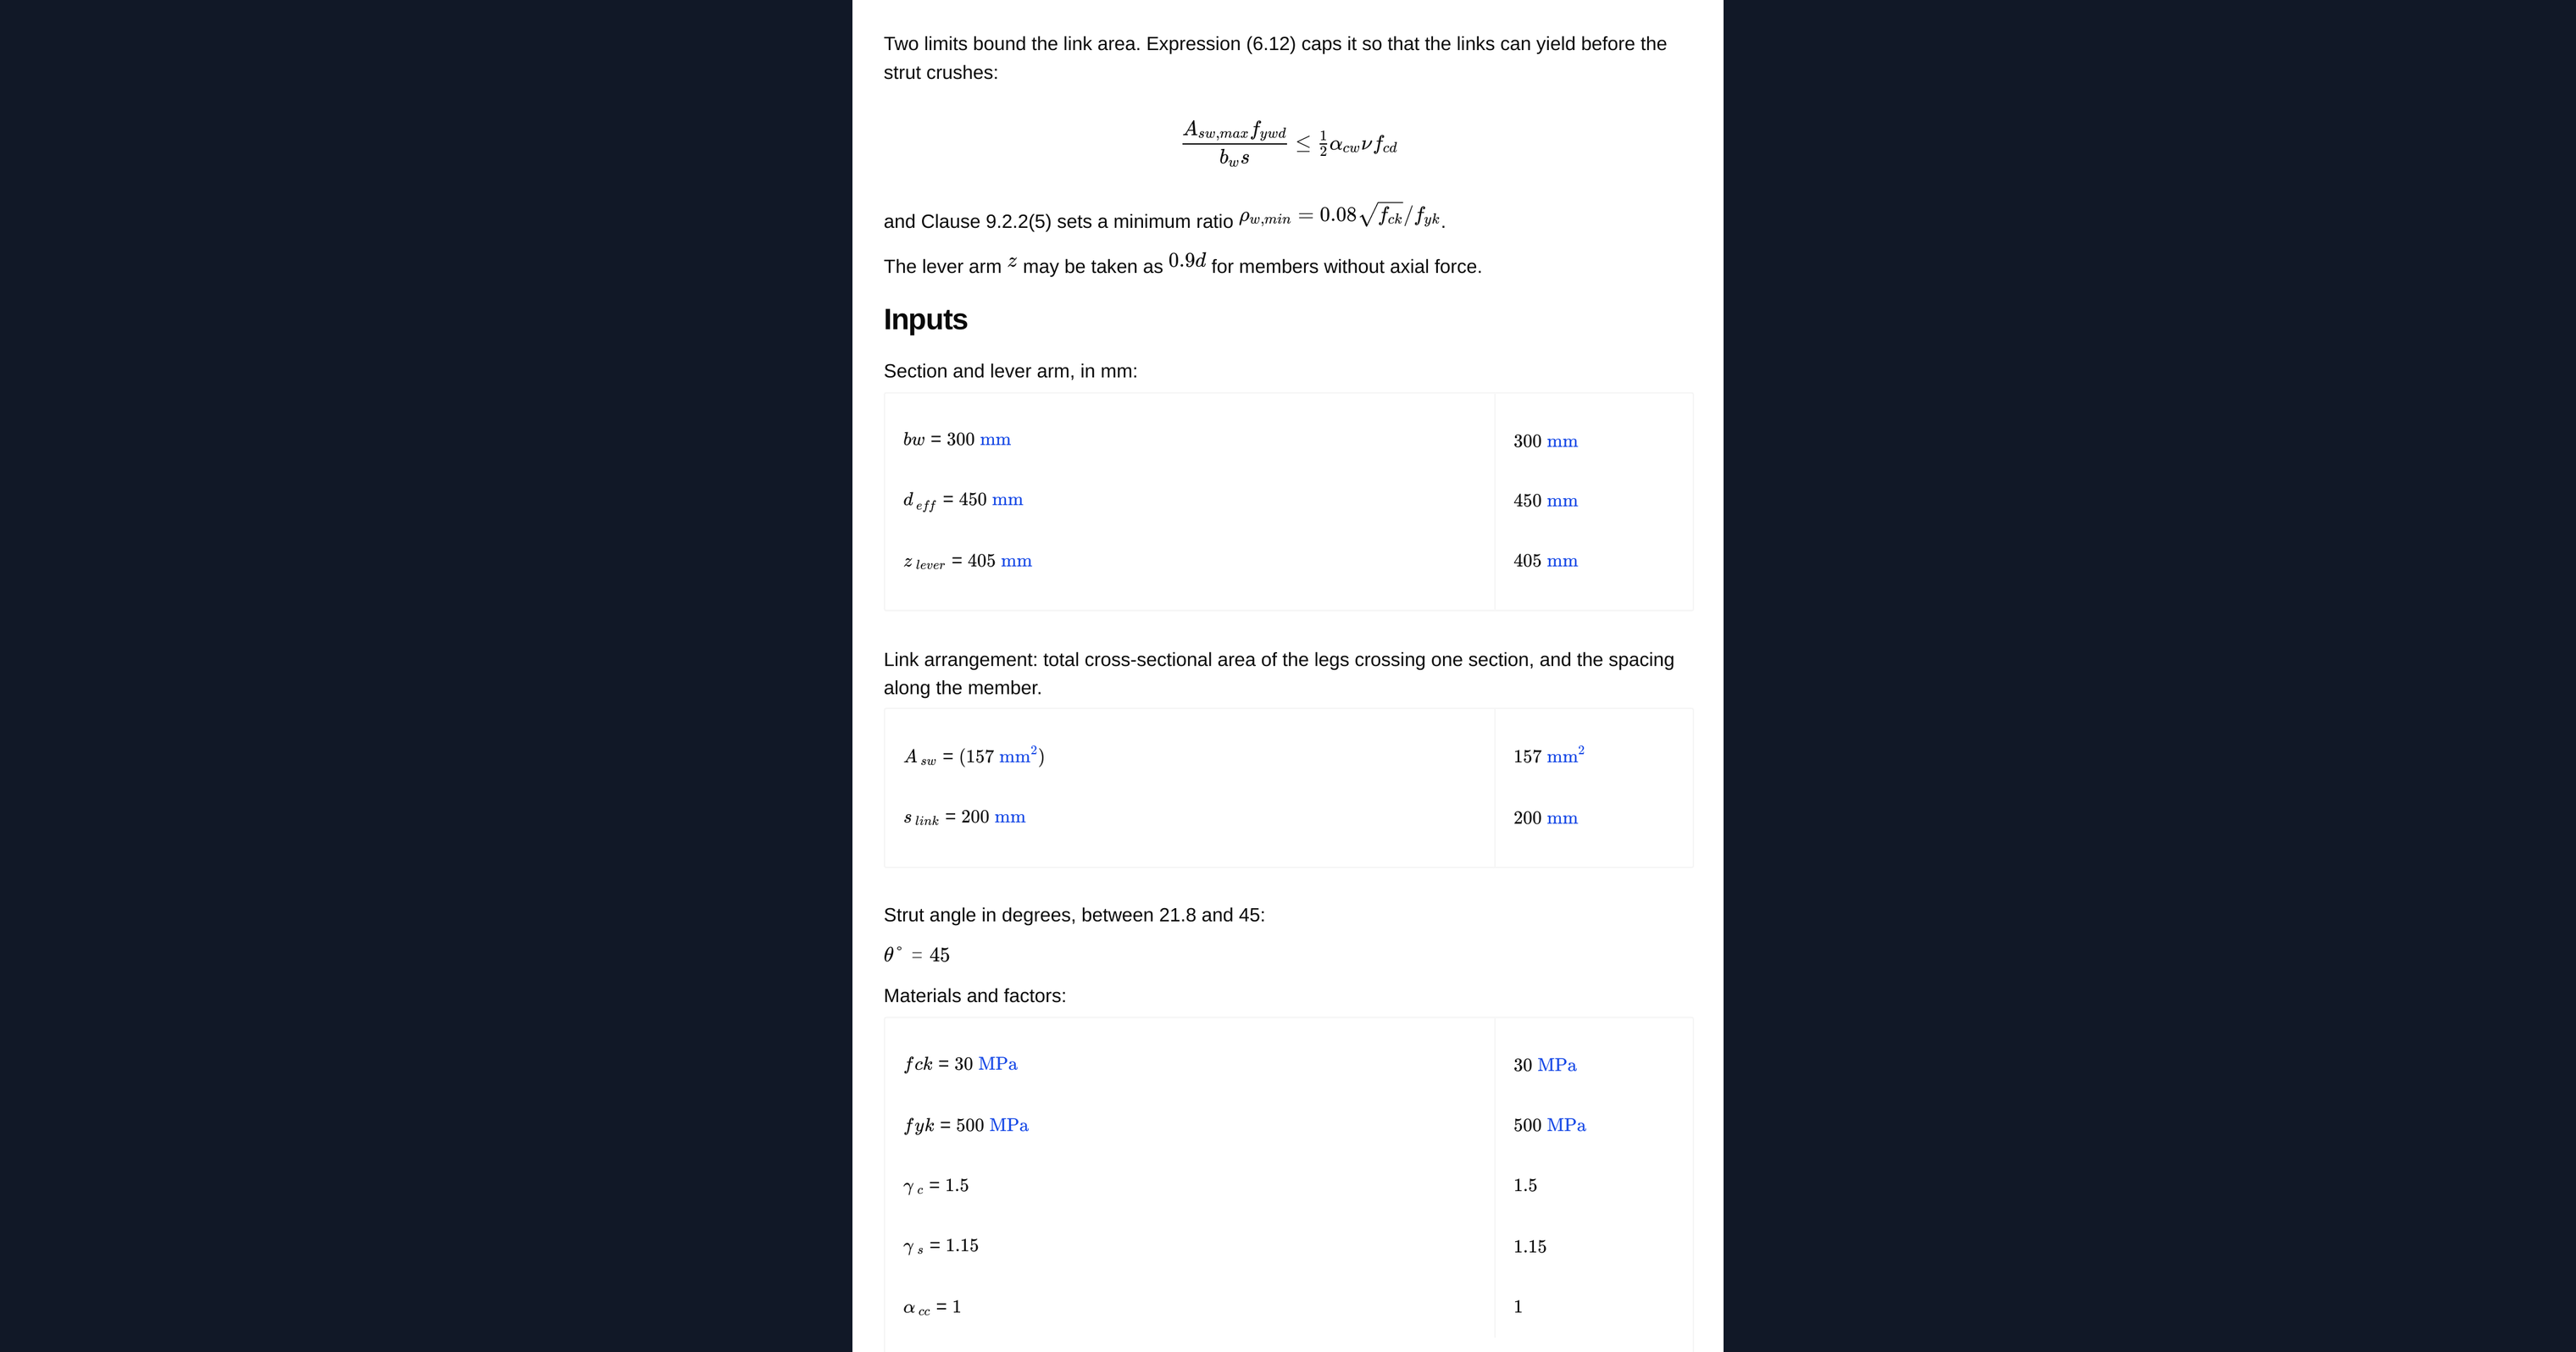
The web width and effective depth of the section, the concrete grade, the yield strength of the link reinforcement, and the design shear force at the section considered. Any axial stress on the section is entered where it affects the strut capacity.
Variable angle truss
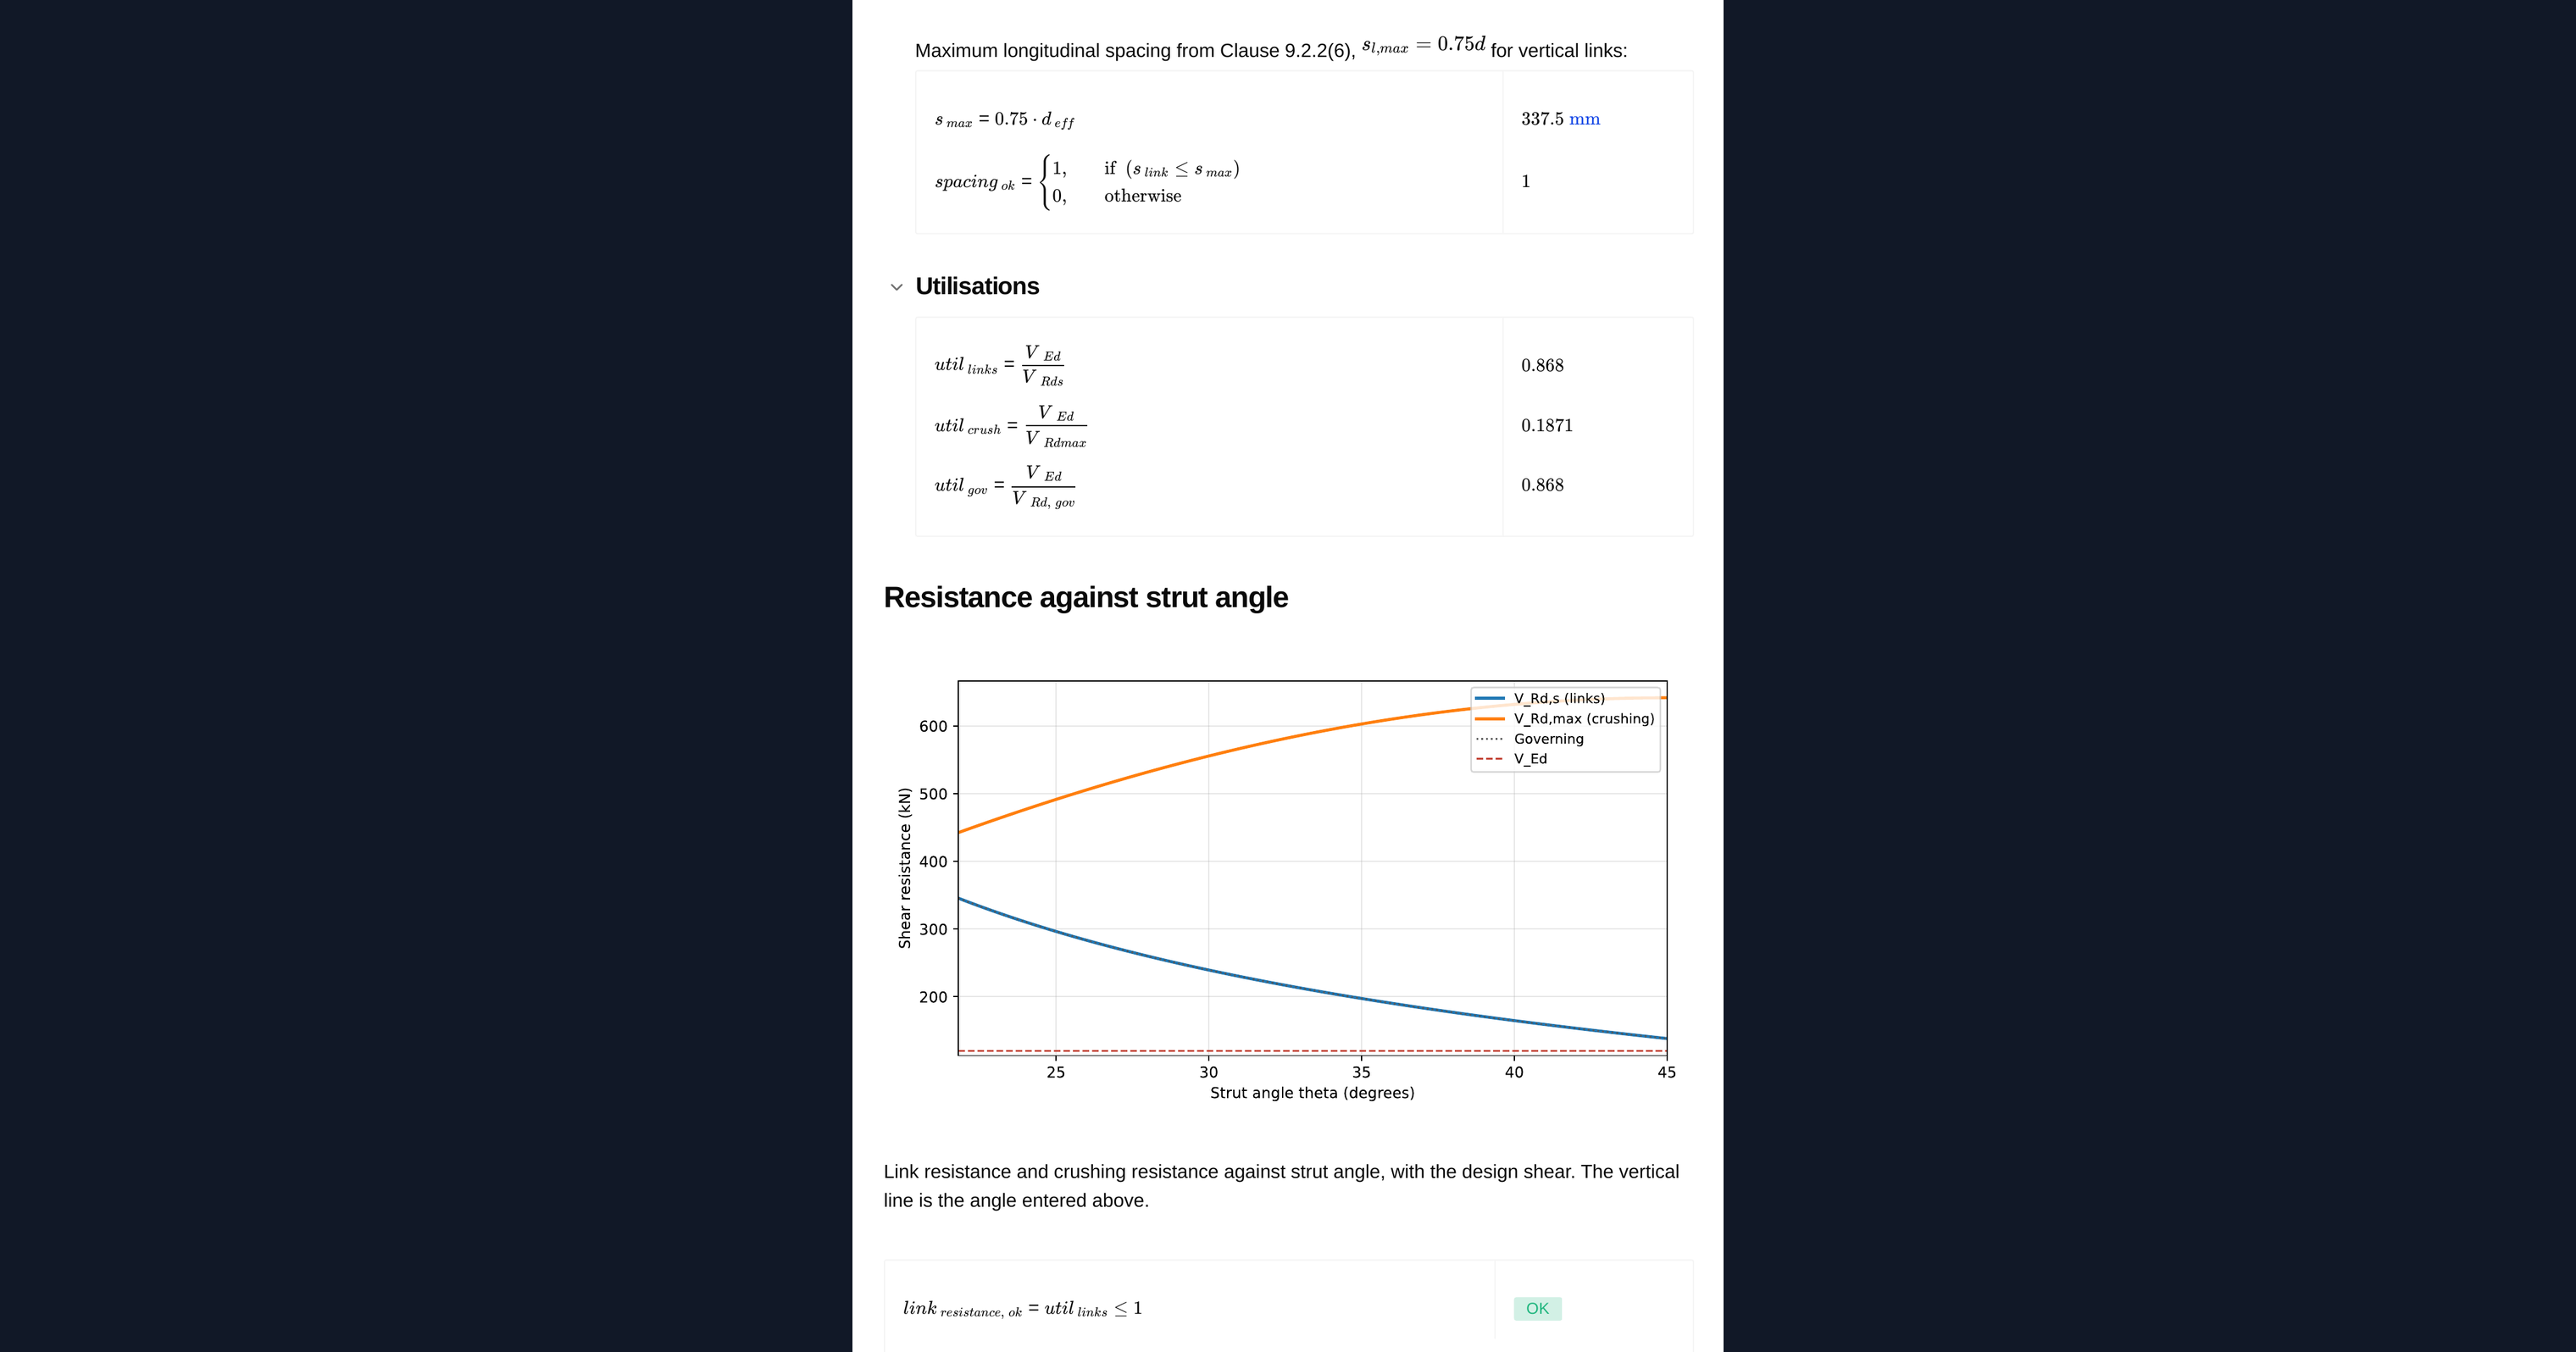
The member is idealised as a truss with concrete struts and reinforcement ties. The strut angle is not fixed: the code permits it to vary within limits, and a flatter strut mobilises more links along the member so fewer are needed at any one point. The calculator selects the angle required for the applied shear and holds it inside those limits.
Resistances
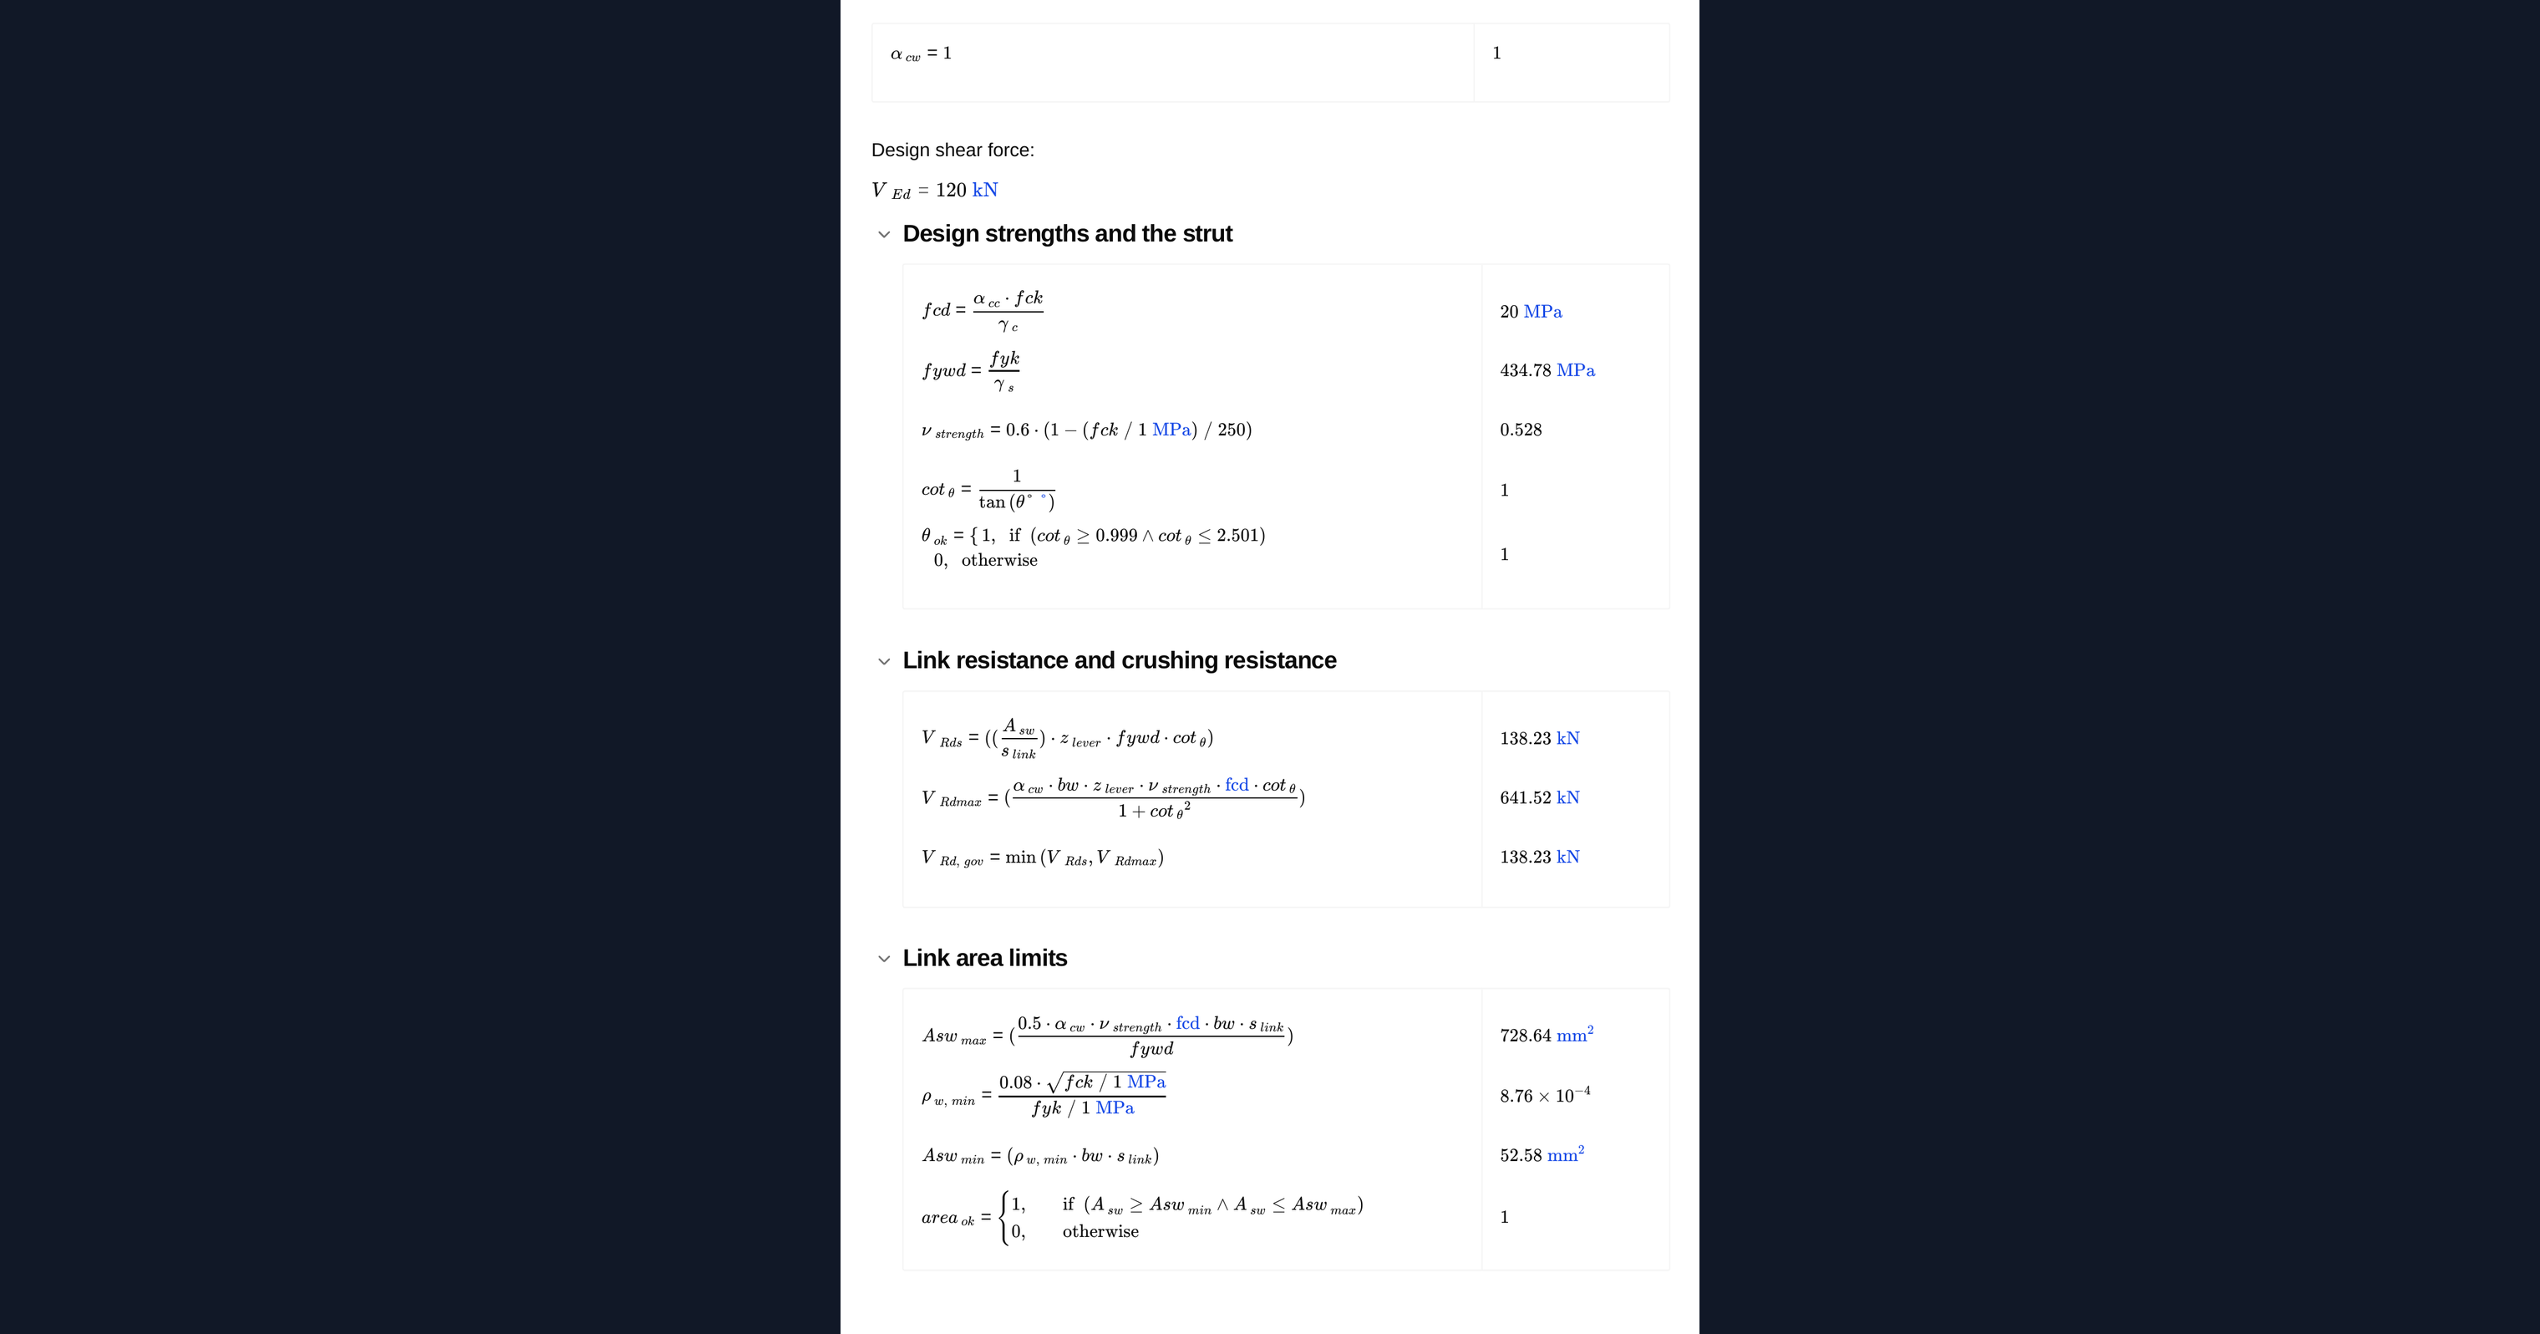
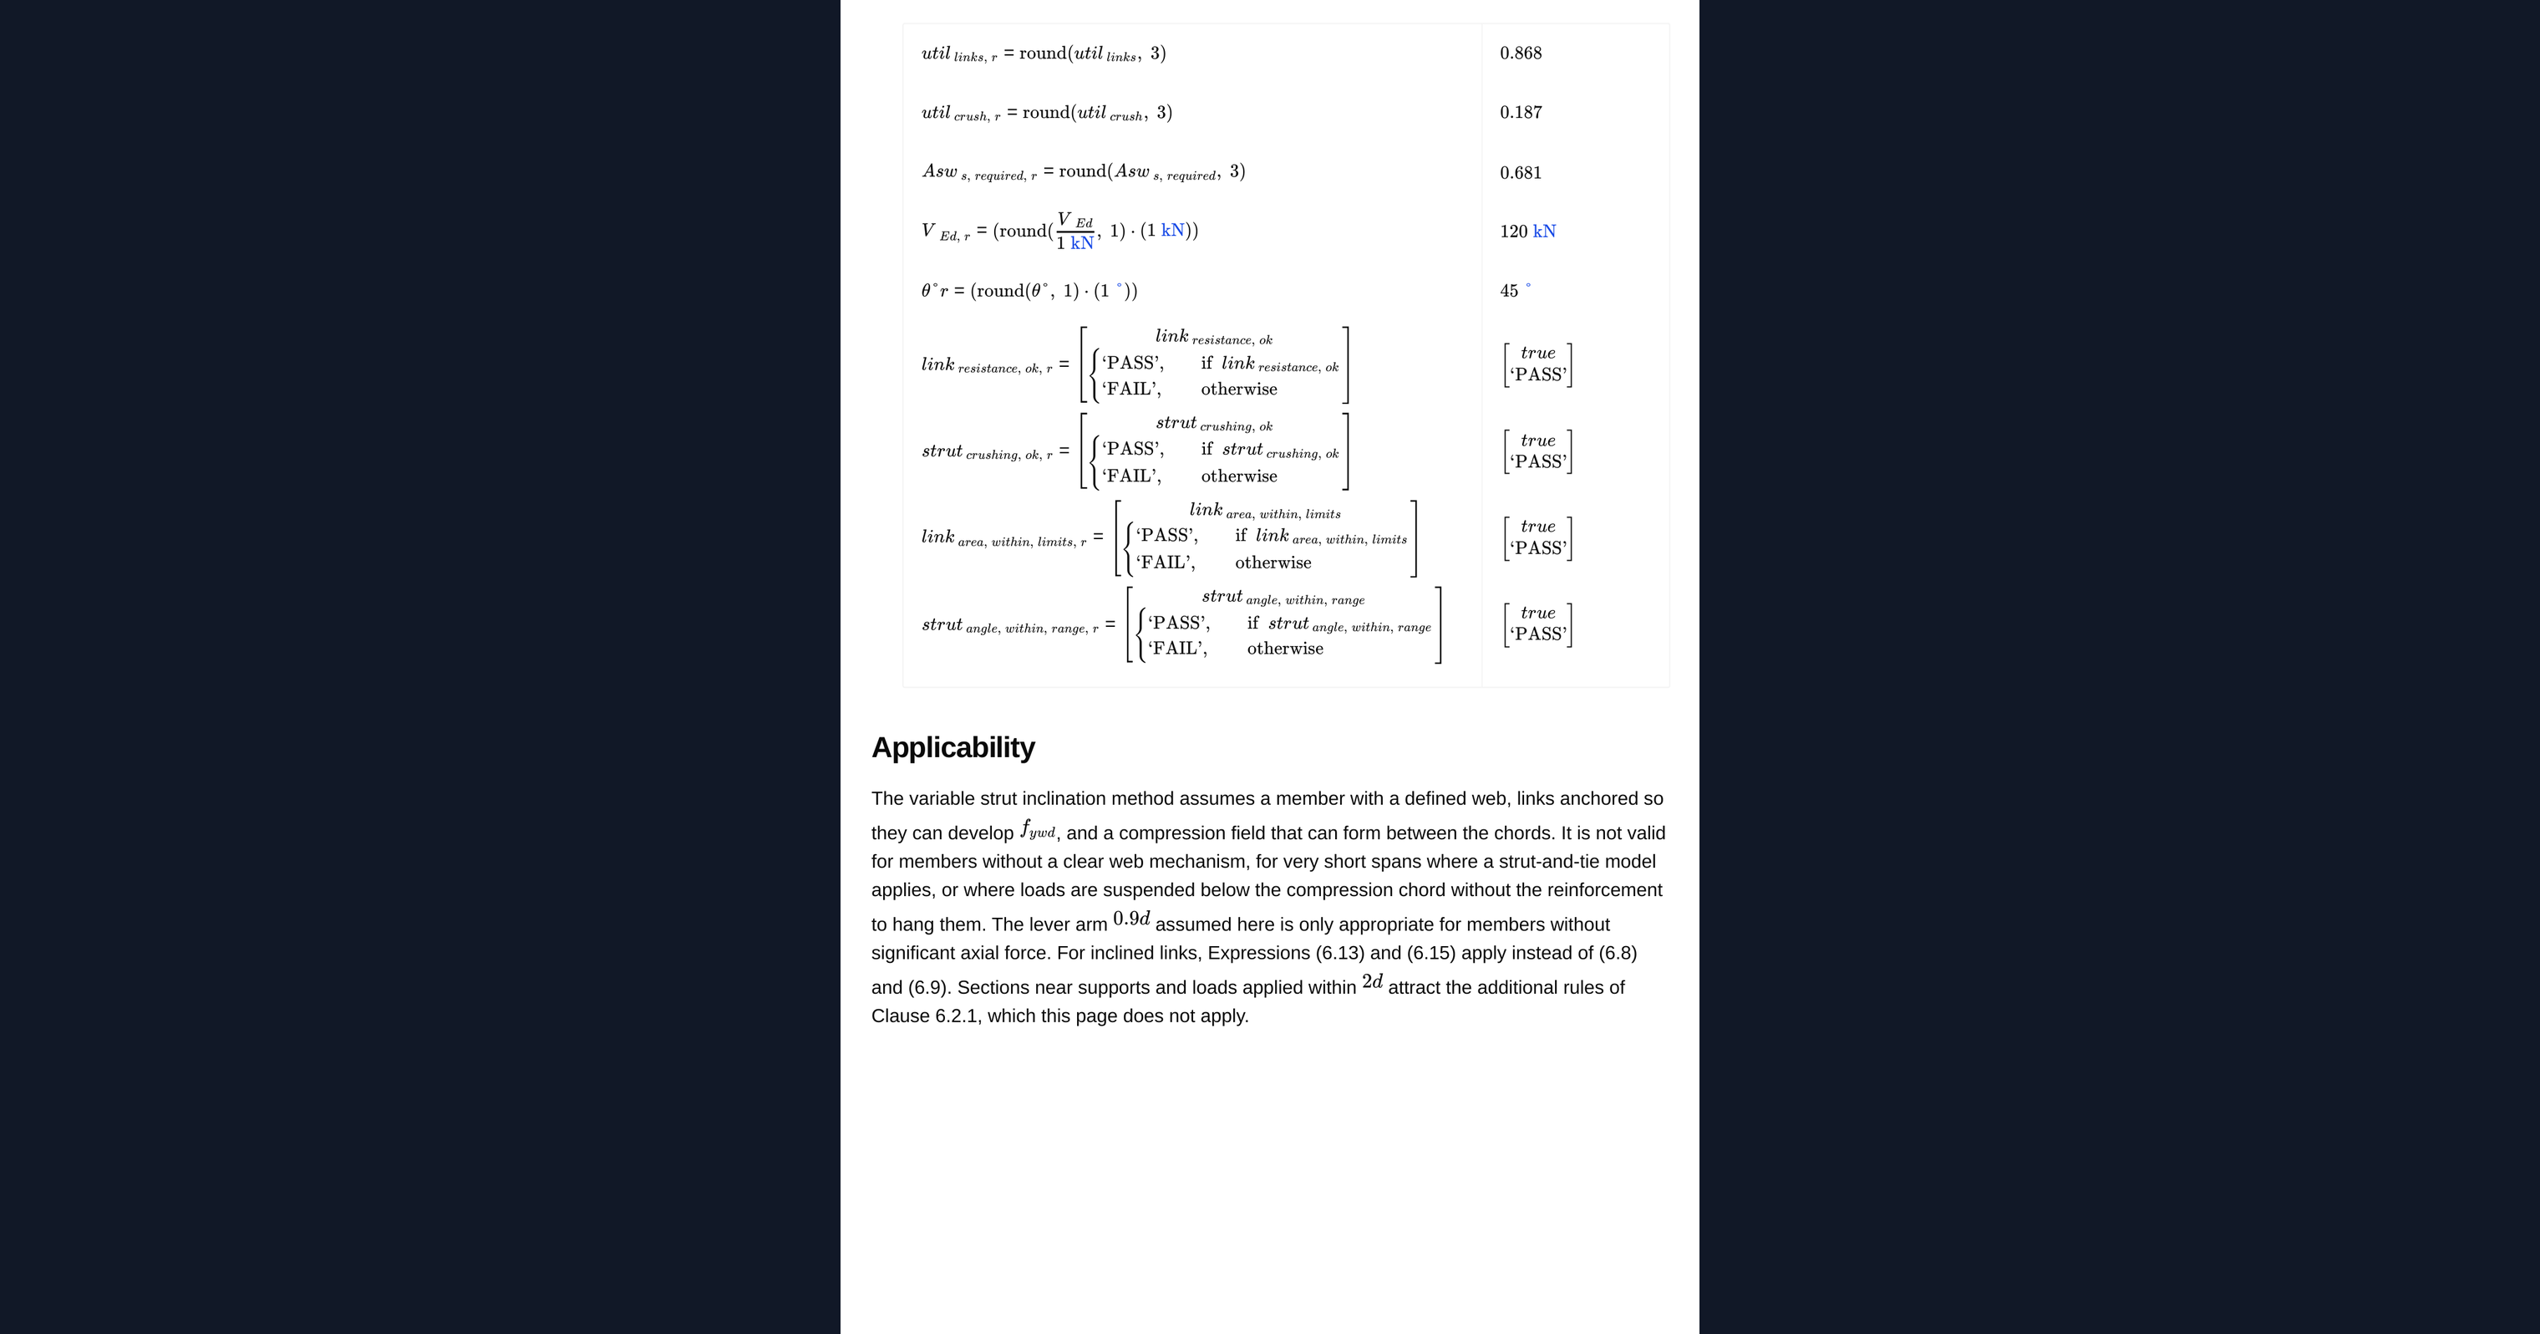
Two resistances are reported. The first is the shear the links can carry acting as truss ties, which increases with link area and with a flatter strut. The second is the shear at which the concrete strut crushes, which decreases as the strut flattens. The member is governed by the lower of the two.
Detailing limits
A minimum shear reinforcement ratio applies even where the calculated requirement is smaller, and maximum longitudinal and transverse spacing rules apply to ensure any shear crack is crossed by links. Both are reported alongside the calculated requirement.
Common Calculation Errors to Avoid
- Taking the strut angle outside the code limits. The permitted range is bounded at both ends. A steeper strut wastes links, and a flatter one than allowed is unsafe and fails the crushing check anyway.
- Checking link capacity but not strut crushing. Adding links raises one resistance and not the other. If the crushing limit governs, more links change nothing and the section must grow.
- Forgetting the additional longitudinal force. A flatter strut increases the tension in the longitudinal reinforcement. The extra force must be carried and anchored, not just the bending requirement.
- Ignoring minimum shear reinforcement. Even where the calculation returns a small requirement, the minimum ratio and the maximum spacing rules apply to most members.
- Designing at the support face. The critical section is normally taken away from the support, and designing at the face overstates the shear where the load is applied to the top of the member.
- Using the full section width for a flanged member. The strut sits in the web, so the web width is the relevant dimension, not the flange width.
Engineering templates
Common calculators
Design guides




FAQs
What strut angle does the calculator use?
The angle required to carry the applied shear, held within the limits the code permits. A flatter strut needs fewer links but demands more longitudinal reinforcement and lowers the crushing limit, so the two ends of the range trade against each other.
What is the difference between the two resistances reported?
One is the shear the links can carry acting as ties in the truss. The other is the shear at which the concrete compression strut crushes. The member is limited by the lower of the two, and links cannot raise the crushing limit.
Do I still need minimum shear reinforcement if the calculation says none is required?
In most members, yes. Clause 9.2.2 sets a minimum ratio and maximum spacing rules that apply independently of the calculated requirement. Certain slabs and minor members are excepted.
Does this cover inclined links or bent up bars?
The calculation covers vertical links, which is the common detailing case. Inclined shear reinforcement is handled by the more general form of the same clause and gives a different link requirement.
Where should I take the design shear from?
At the critical section for the support condition, which for a member loaded on its top face is normally taken at a distance from the support face rather than at the face itself.
Learn about the benefits of using CalcTree on engineering projects!