
Design a concrete beam for bending, shear and torsion together to Eurocode 2, with links and bars. Try the free calculator.

This template is not available yet. You can sign up and create it yourself!
Or let us know if you'd like to be notified when it’s ready:
No items found.
No items found.
About this EC2 Combined Bending, Shear and Torsion Design Calculator
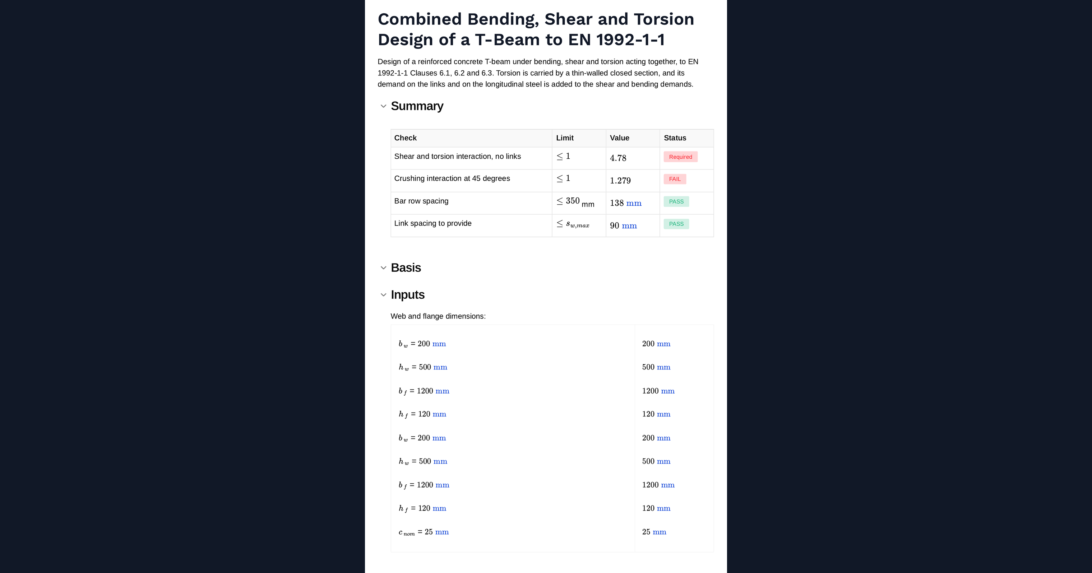
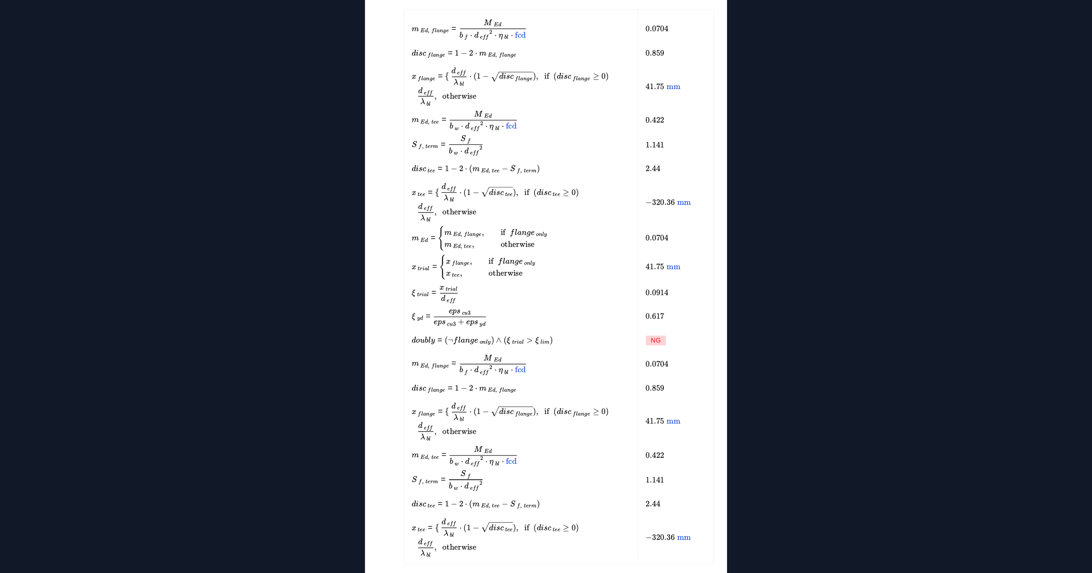
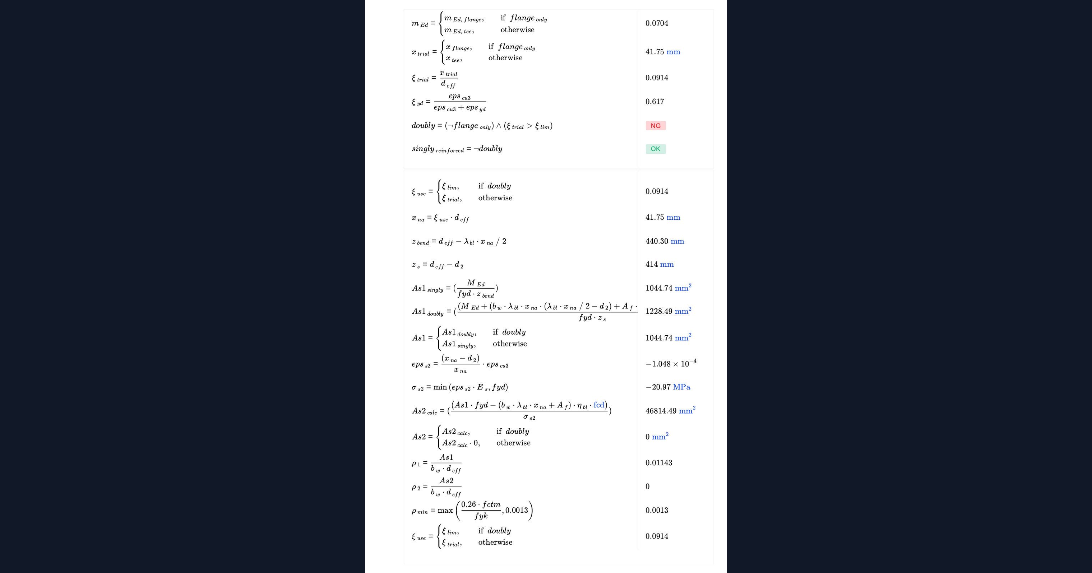
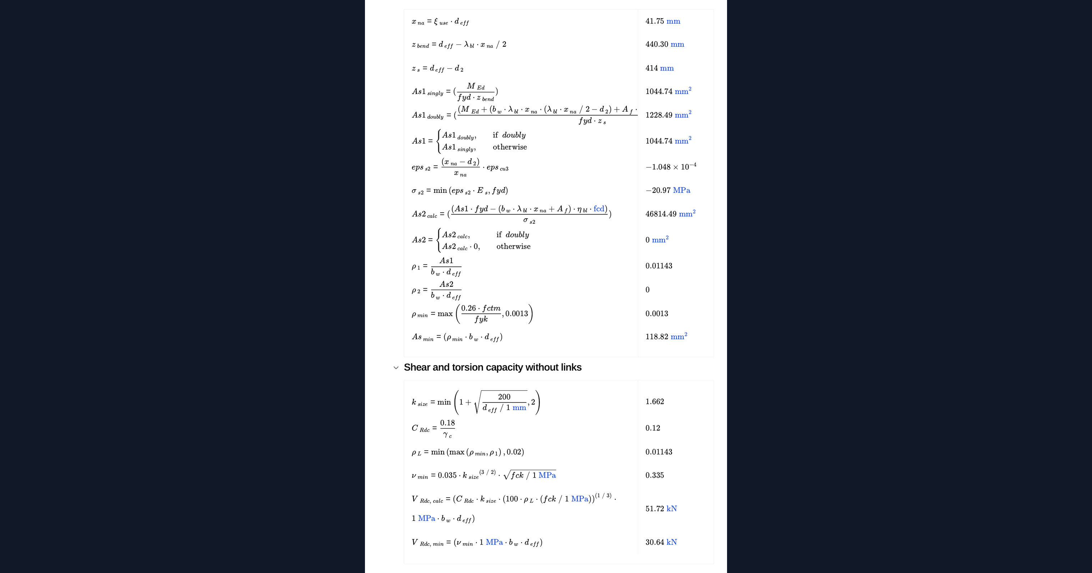
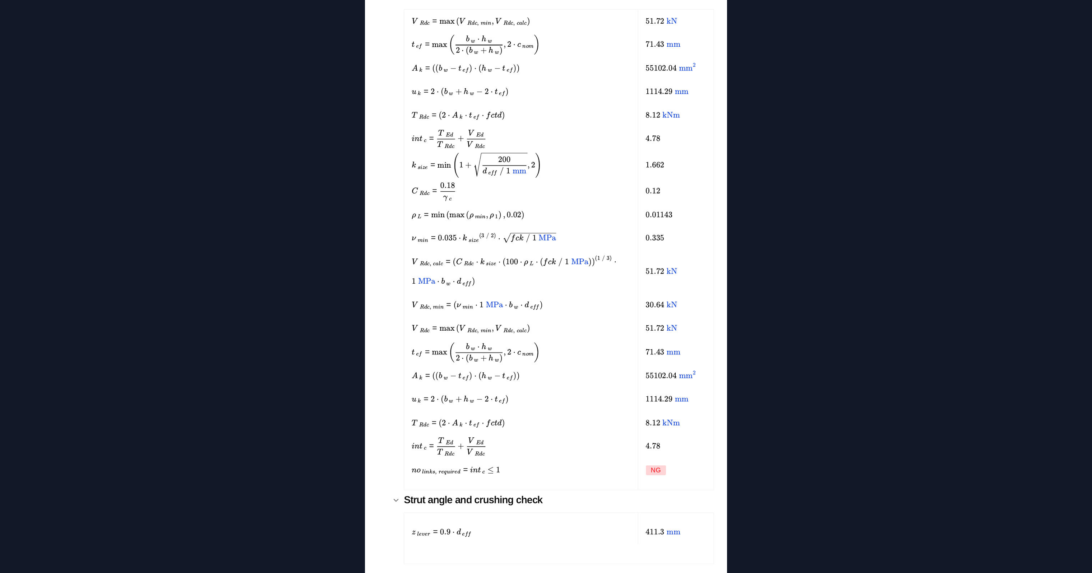
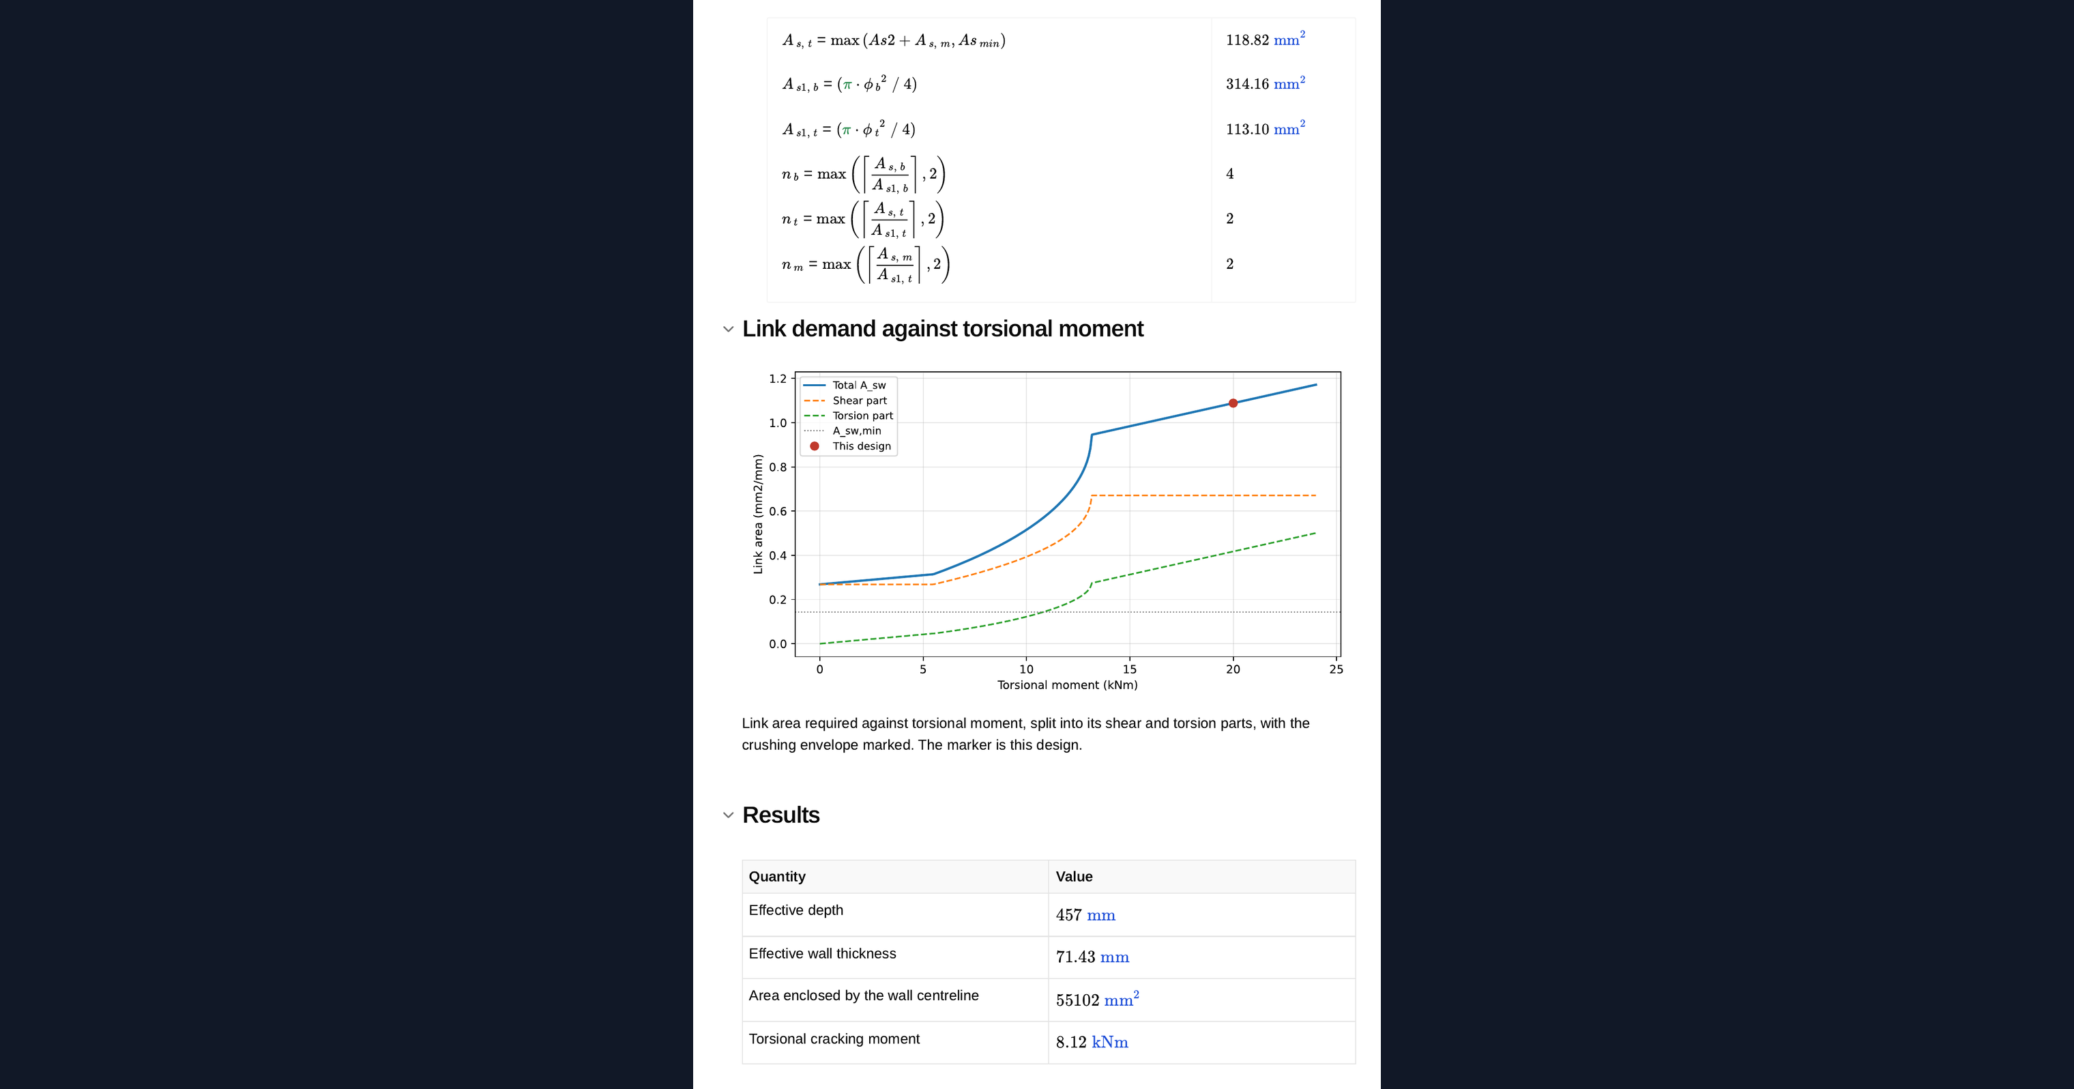
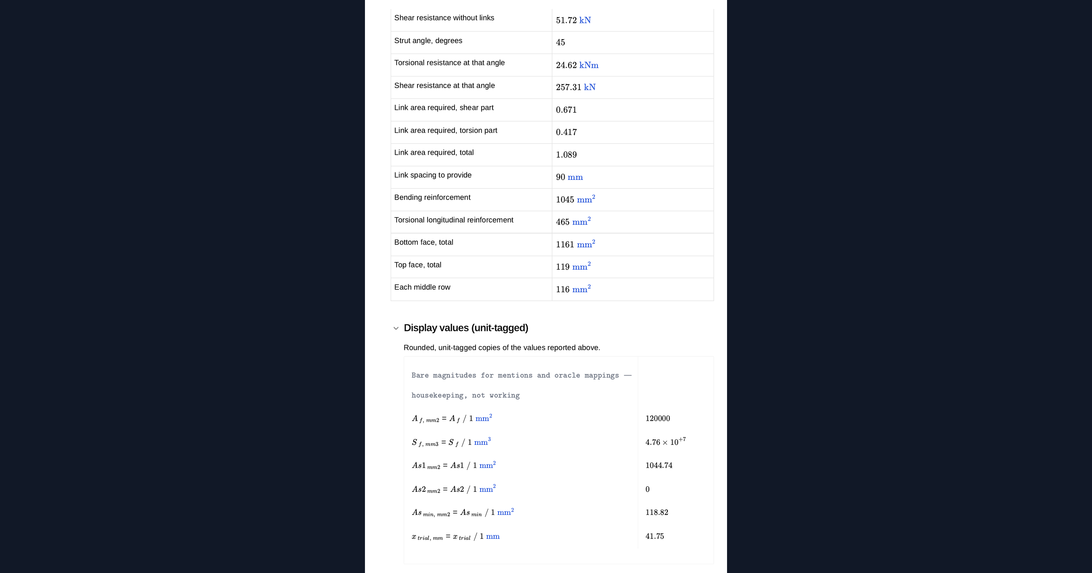
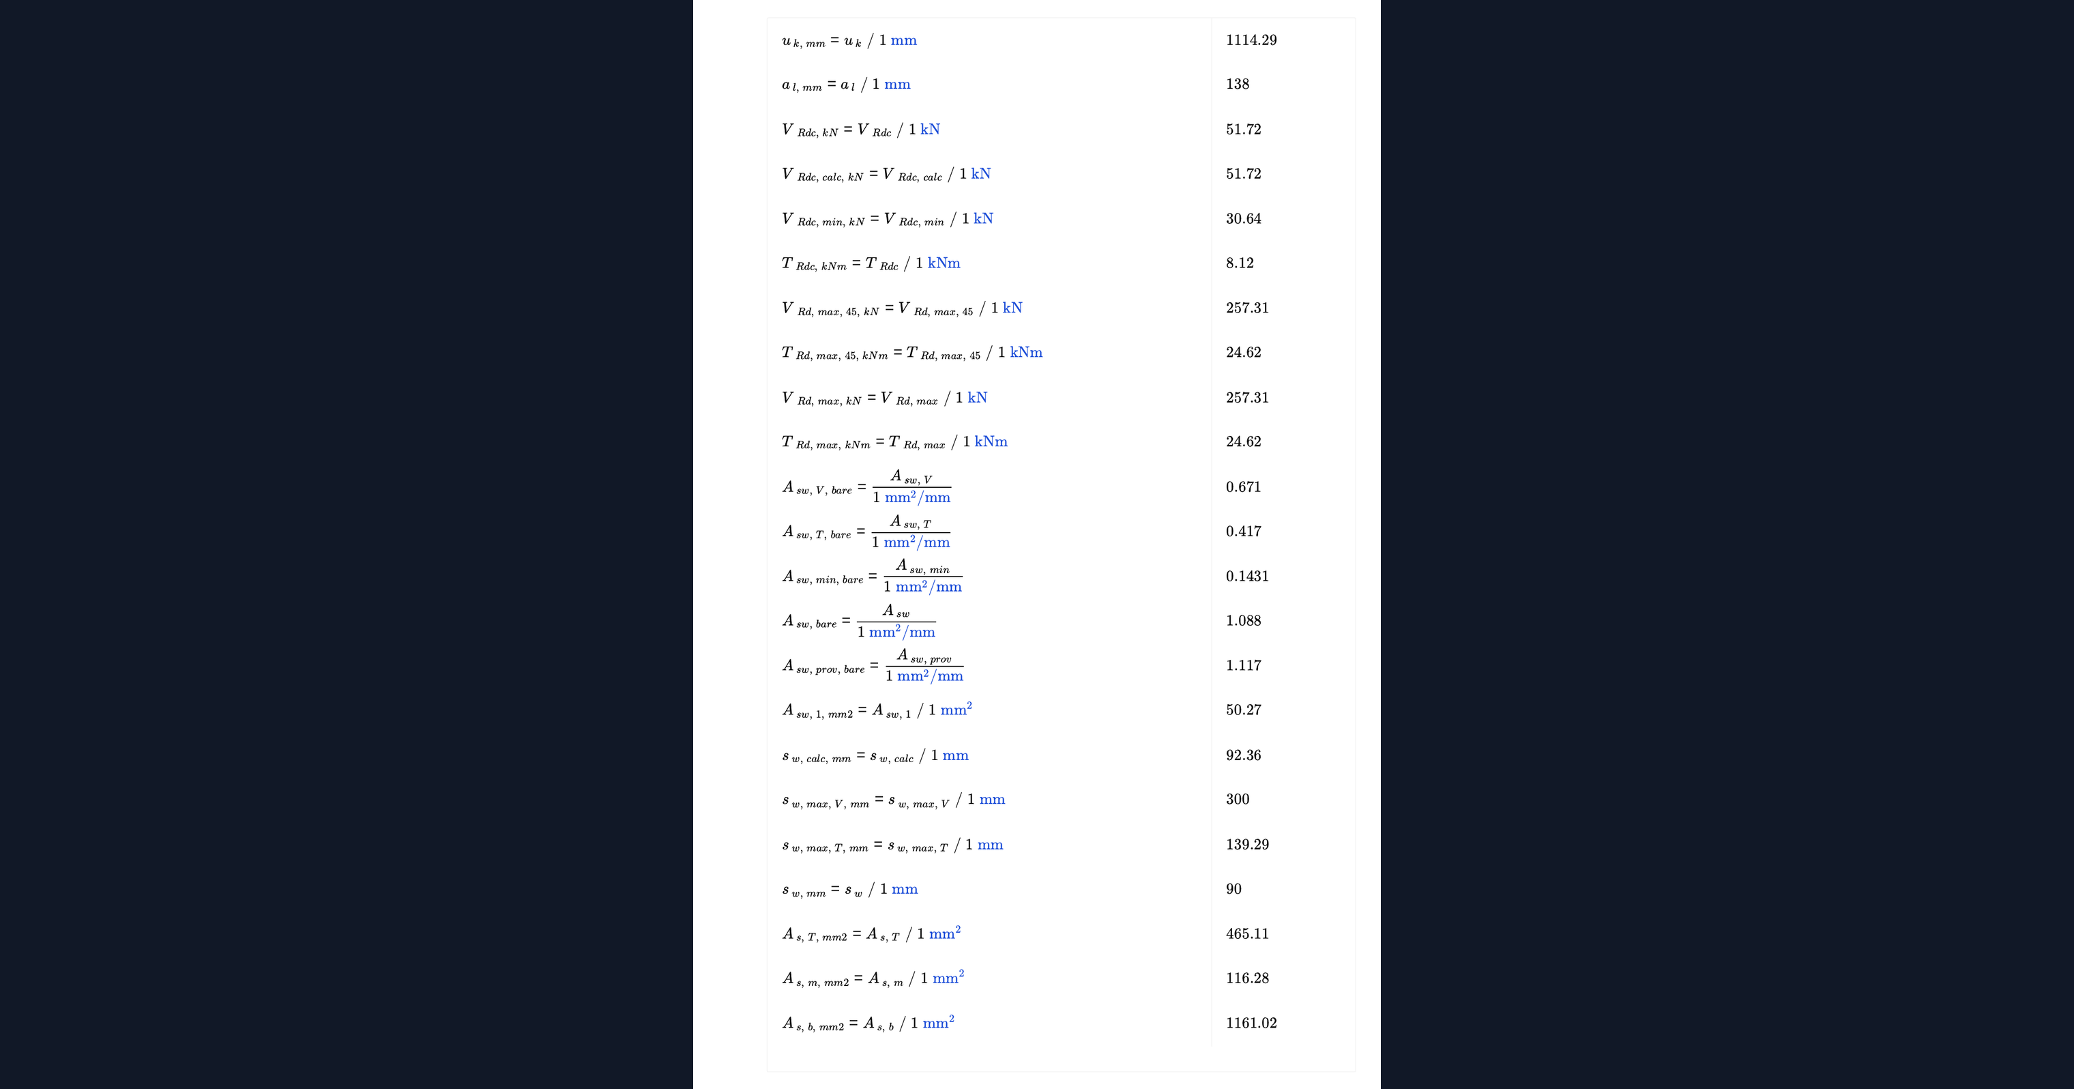
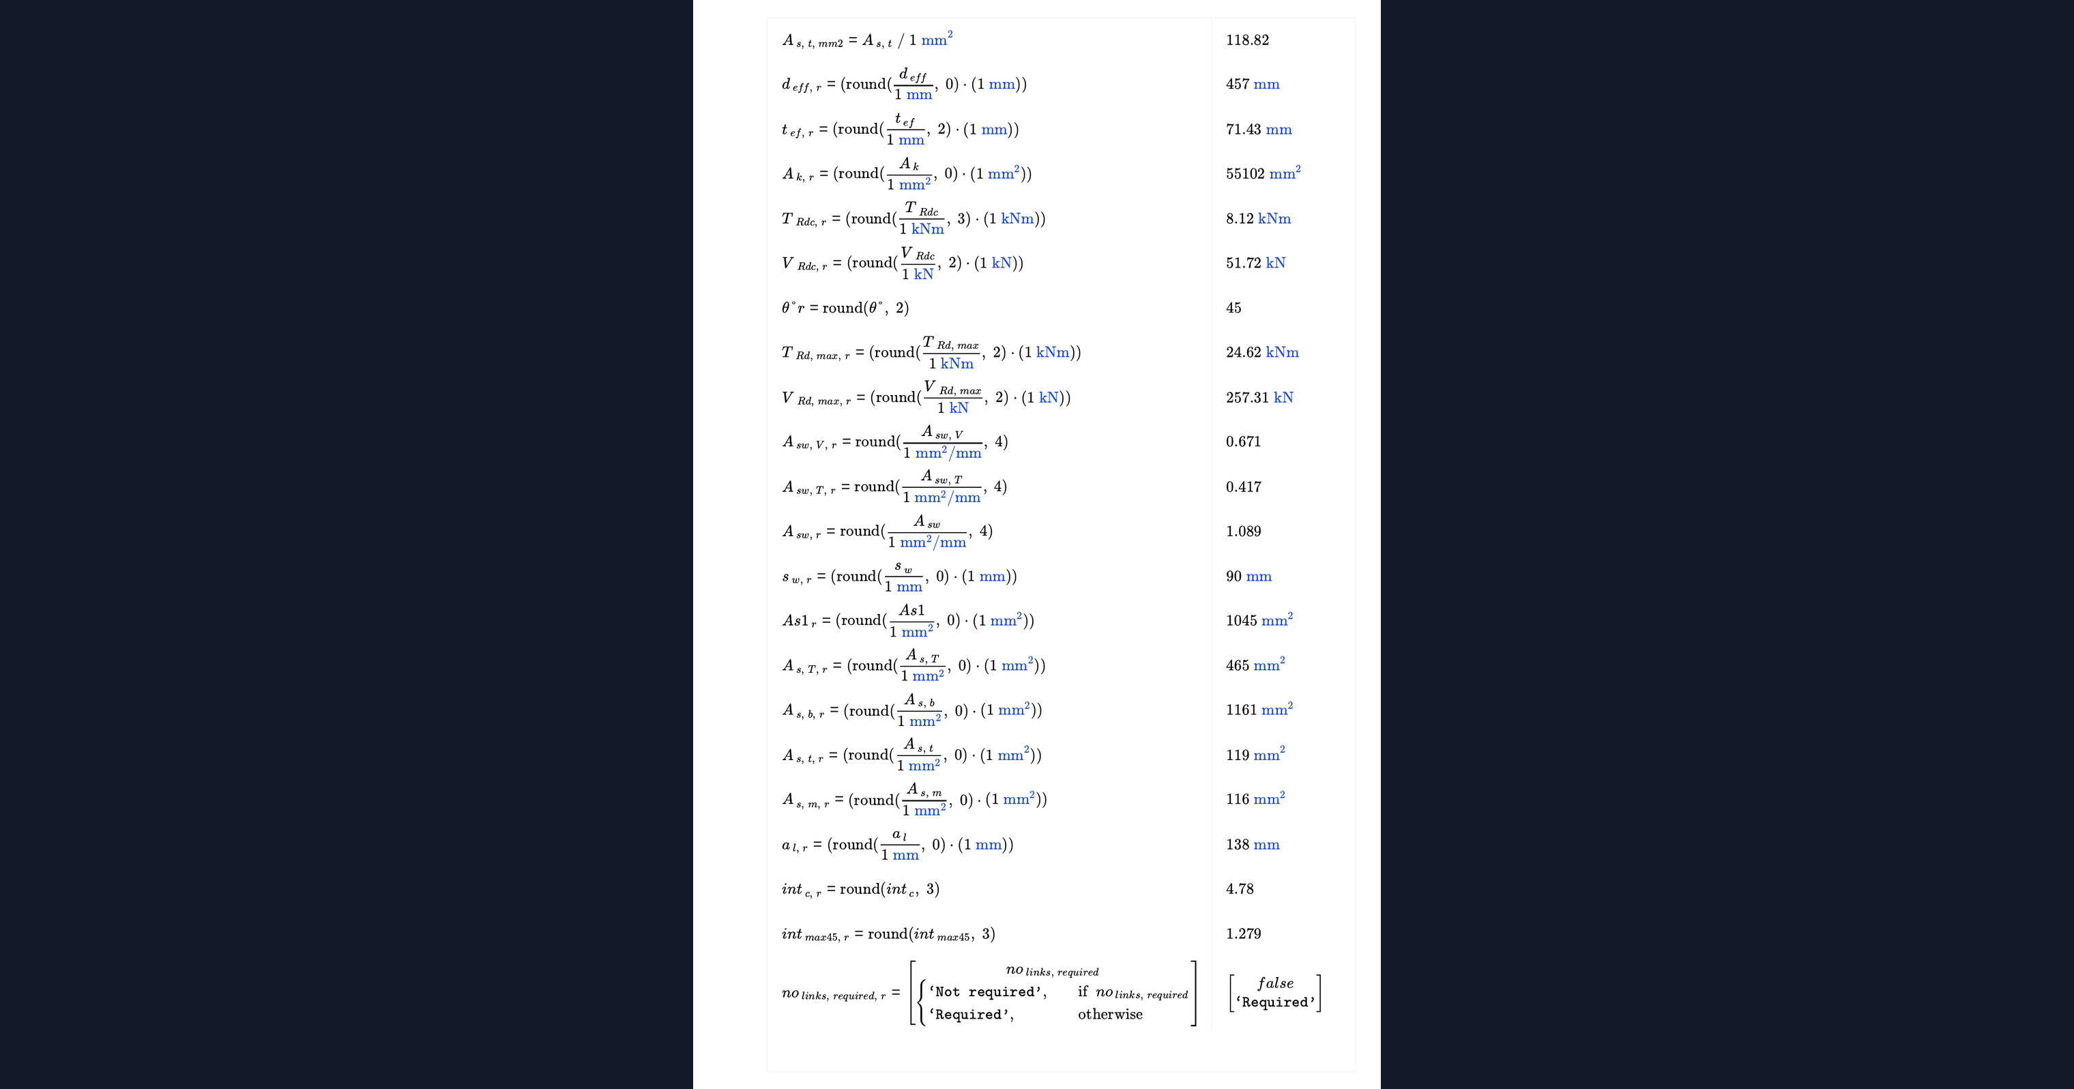
This calculator designs a reinforced concrete T-beam carrying bending, shear and torsion at the same time, to EN 1992-1-1 Clauses 6.1, 6.2 and 6.3. Torsion is resisted by an equivalent closed thin-walled section, and its demand on the links and on the longitudinal steel is added to the shear and bending demands. The calculator gives the link arrangement that satisfies both actions and the longitudinal reinforcement distributed around the perimeter. A chart plots the link demand split into its shear and torsion parts.
- Structural engineer. Enter the section, materials and the three actions, and read the link diameter and spacing and the bar counts for each face.
- Design reviewer. See the interaction checks that decide whether links are needed at all and whether the section is large enough, which are easy to skip when the three actions are checked separately.
- Engineer designing an edge beam. Work with the case where torsion is unavoidable because the beam supports a slab on one side only.
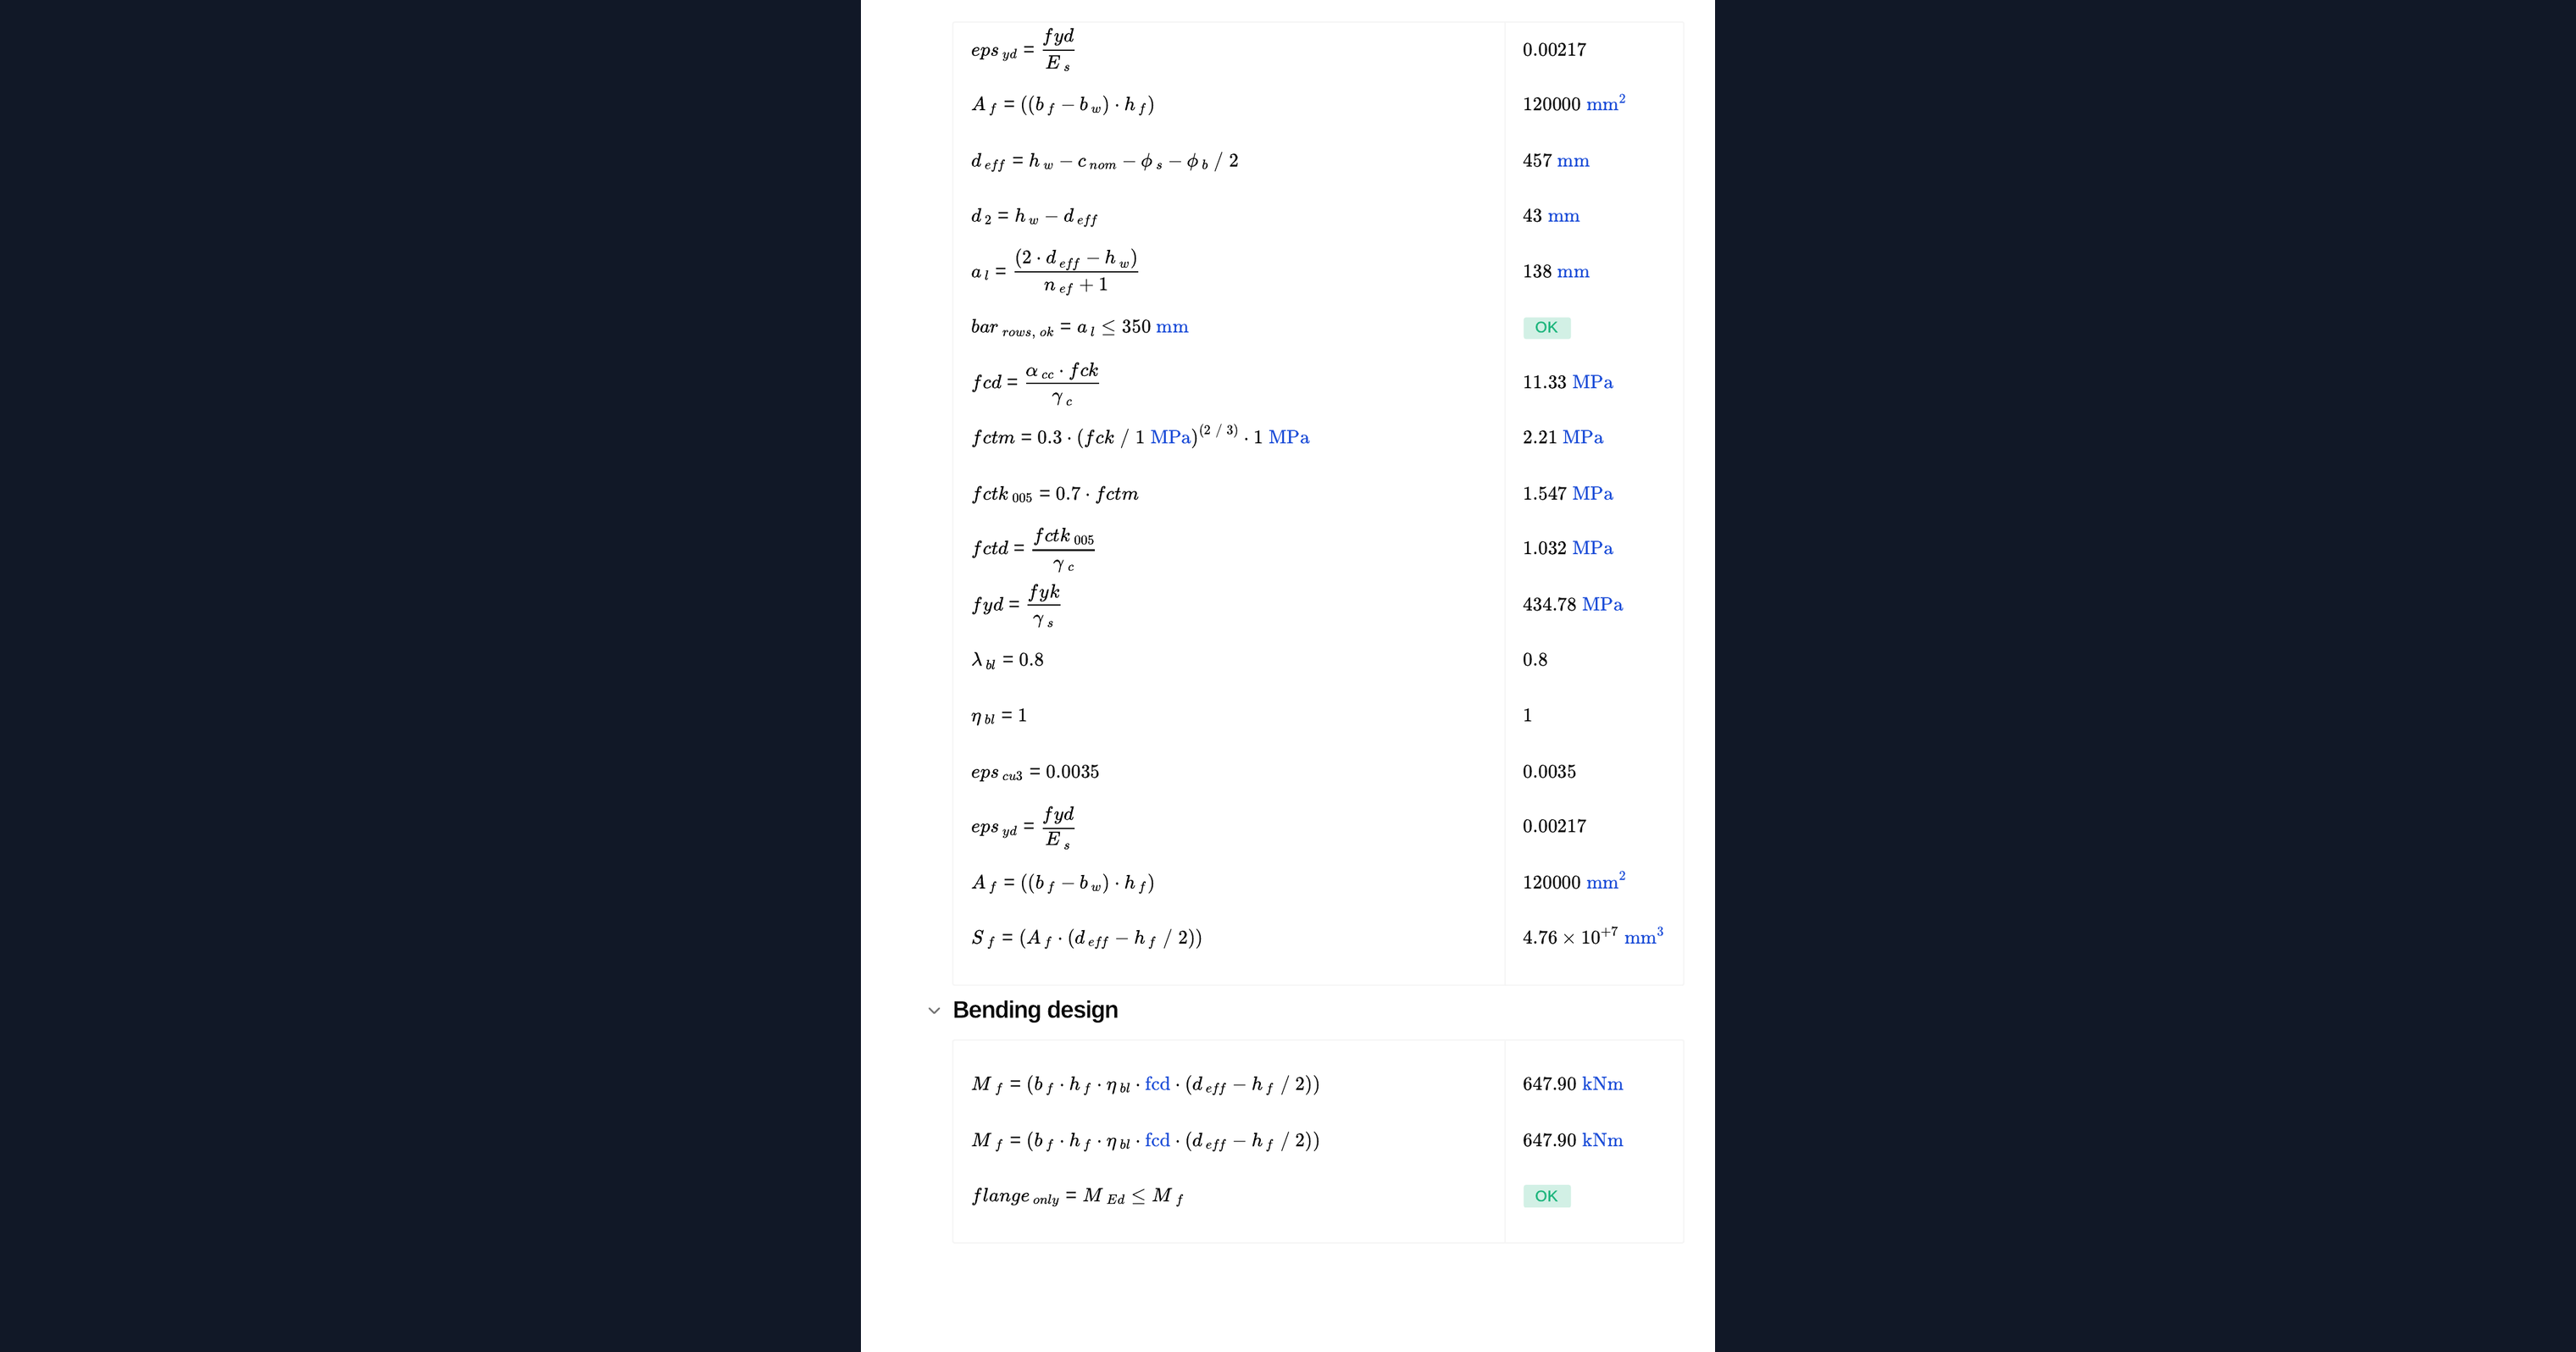
Every expression is shown with the clause behind it and units are carried through the calculation. It is an engineering-grade calculator you can audit, adapt and save to a project page in CalcTree.
More info on EC2 Combined Bending, Shear and Torsion Design
Inputs
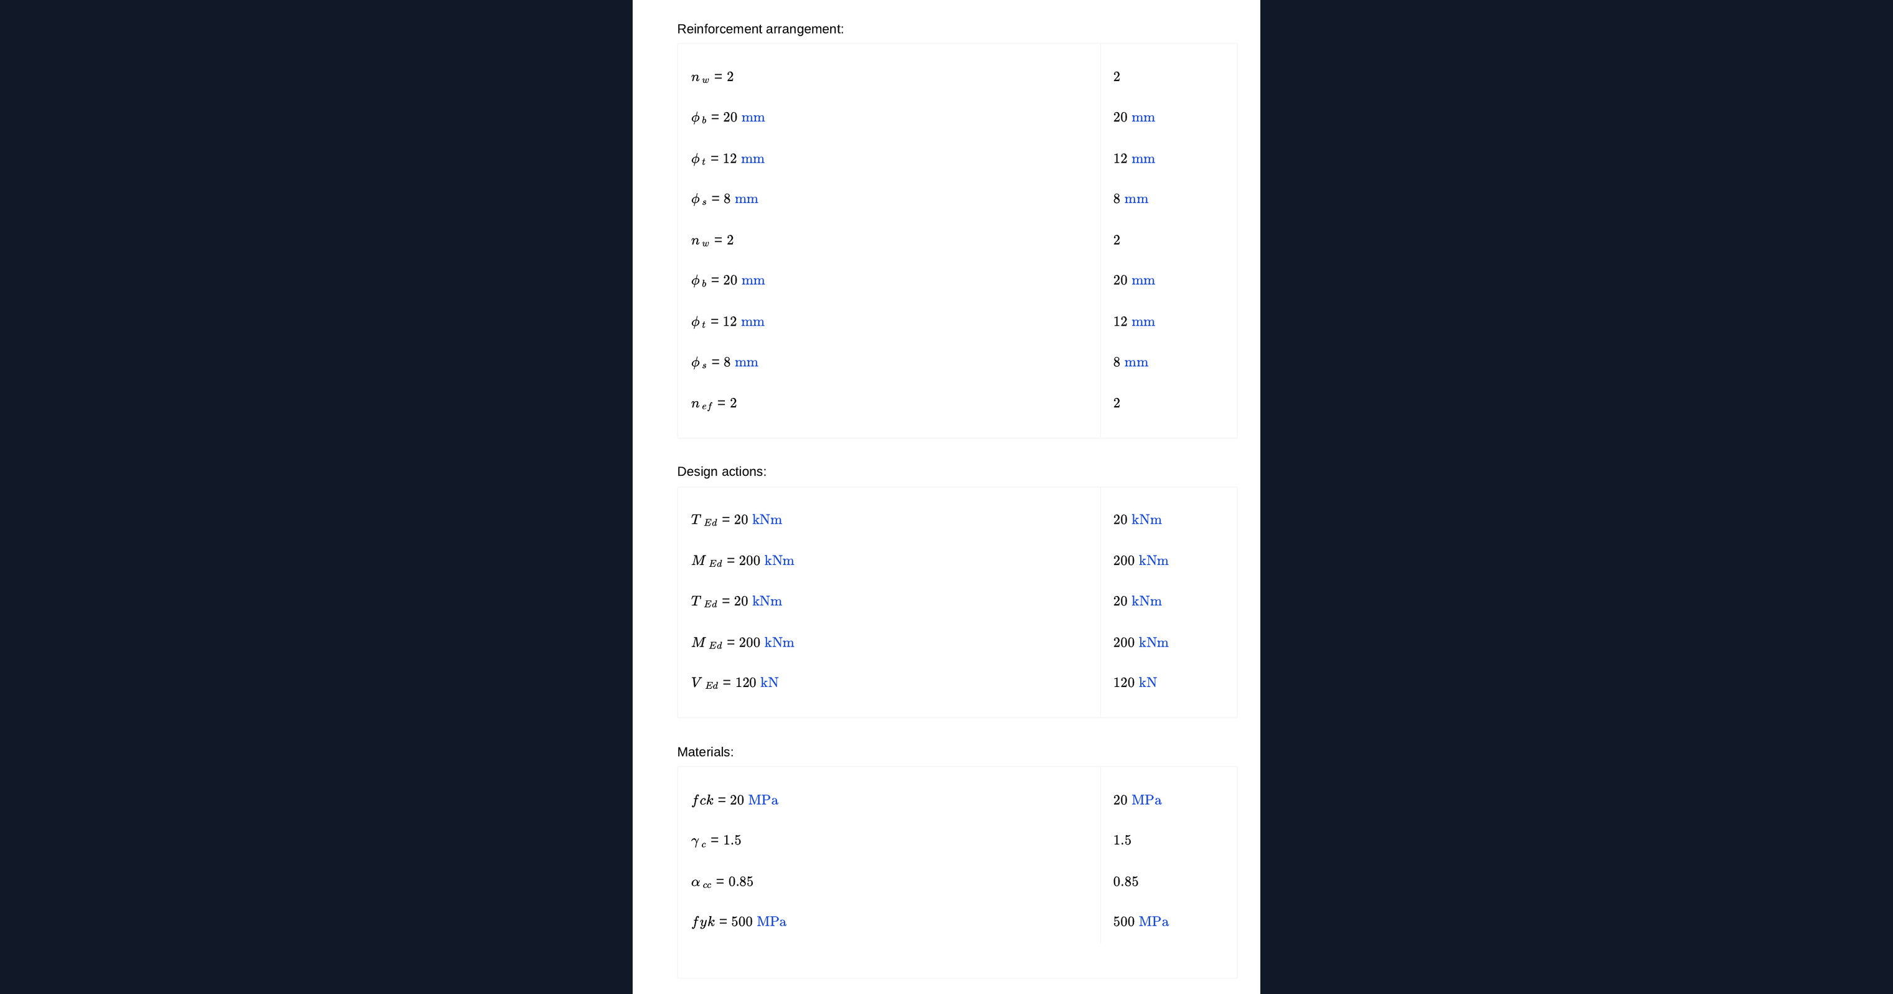
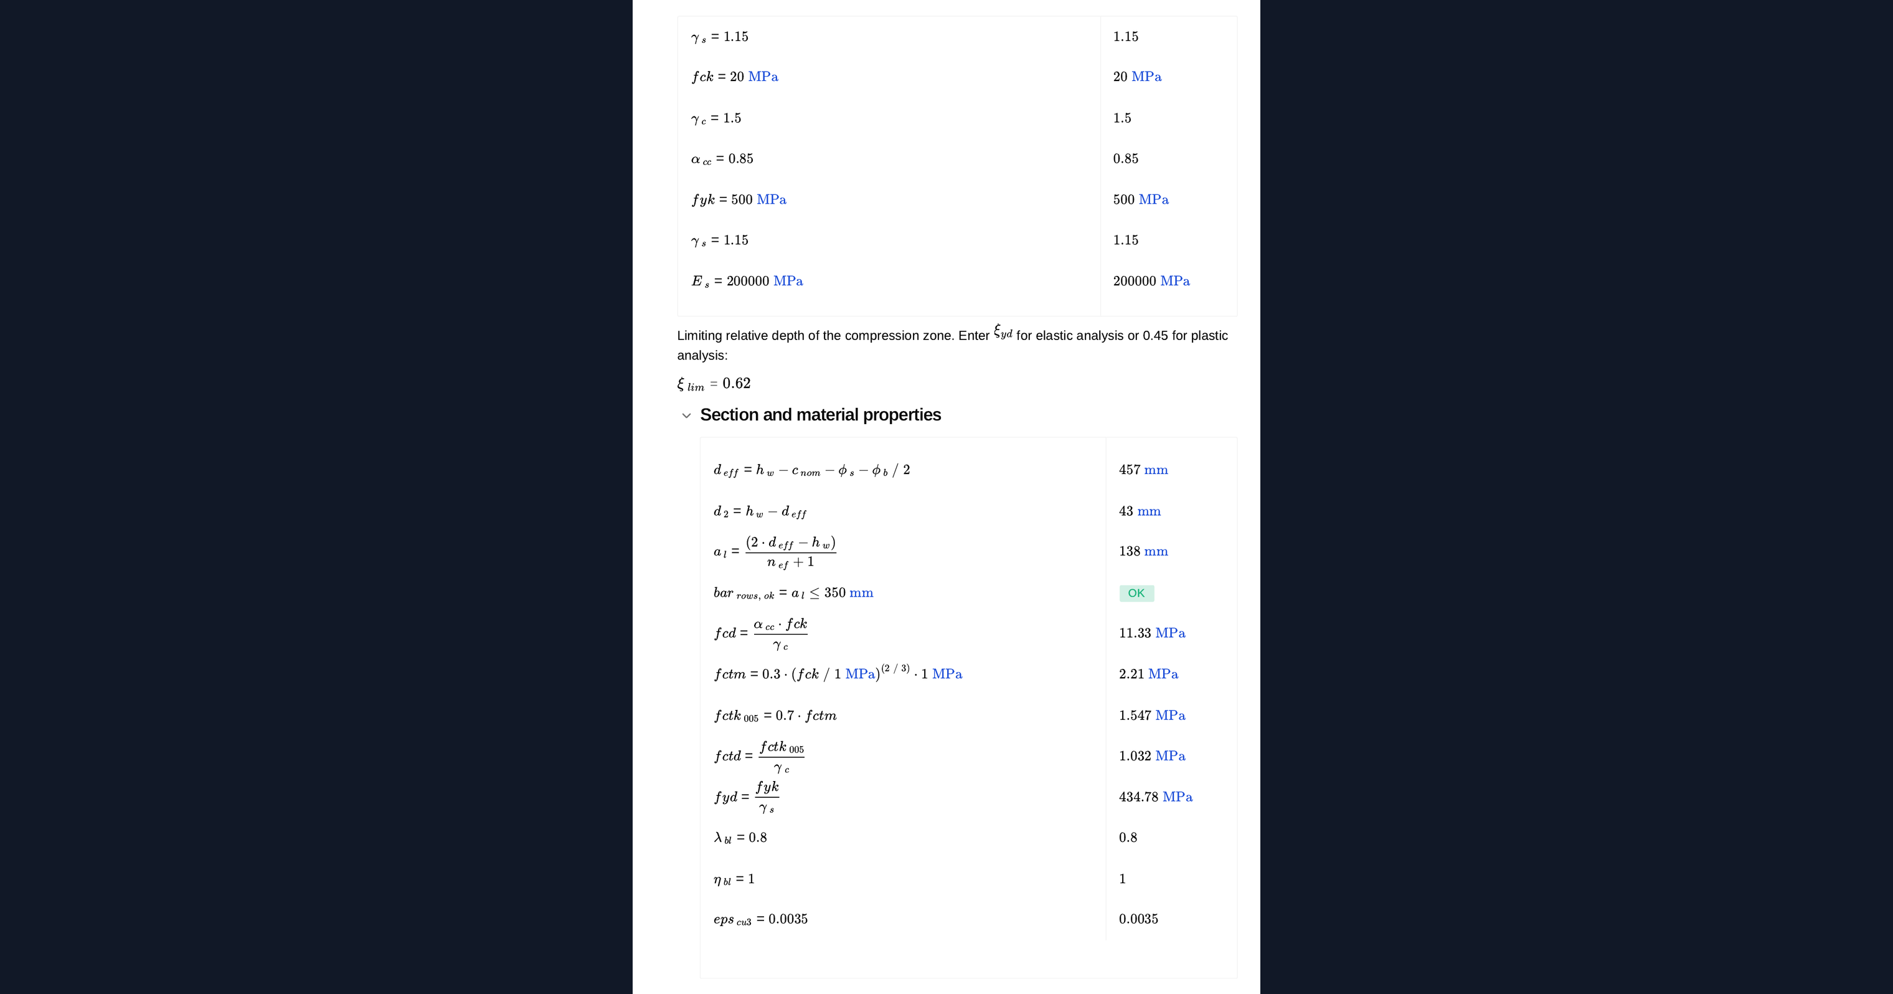
Web and flange dimensions, cover, bar and link diameters, the number of middle bar rows, the torsional moment, bending moment and shear force, and the concrete and steel grades.
The thin-walled section
Torsion is carried by a closed thin-walled section derived from the beam geometry, giving an effective wall thickness, the area enclosed by the wall centreline and its perimeter. Those three quantities drive every torsion expression that follows.
Interaction checks
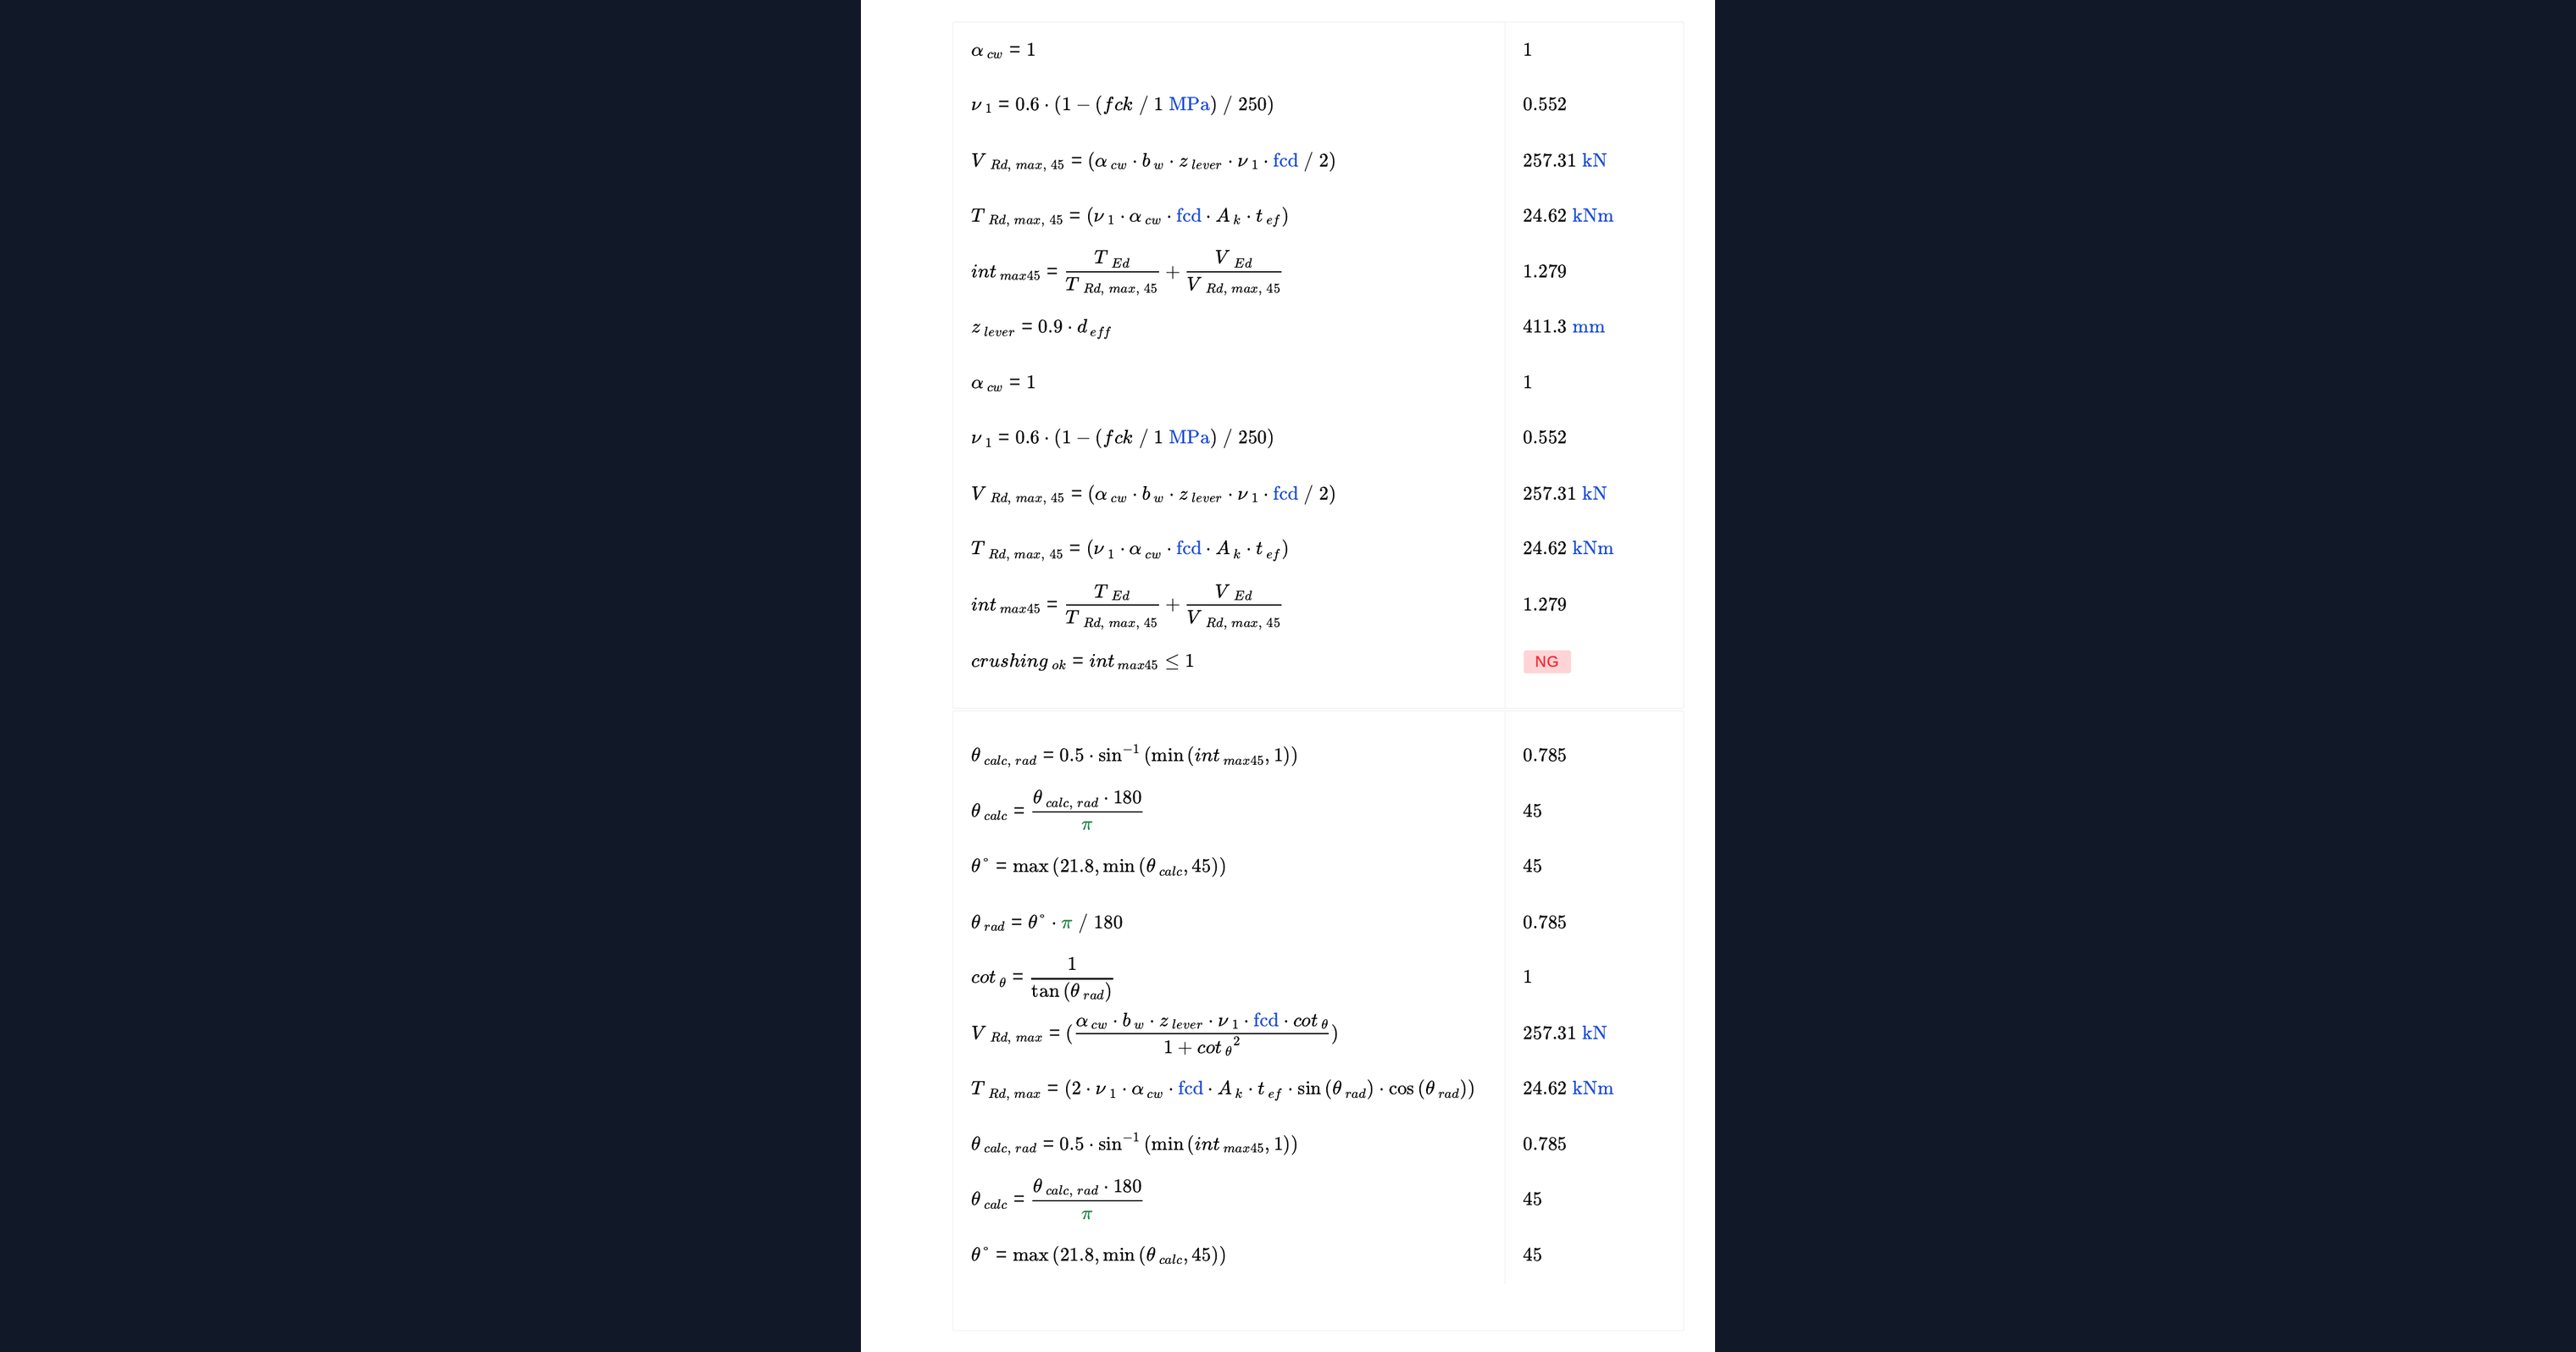
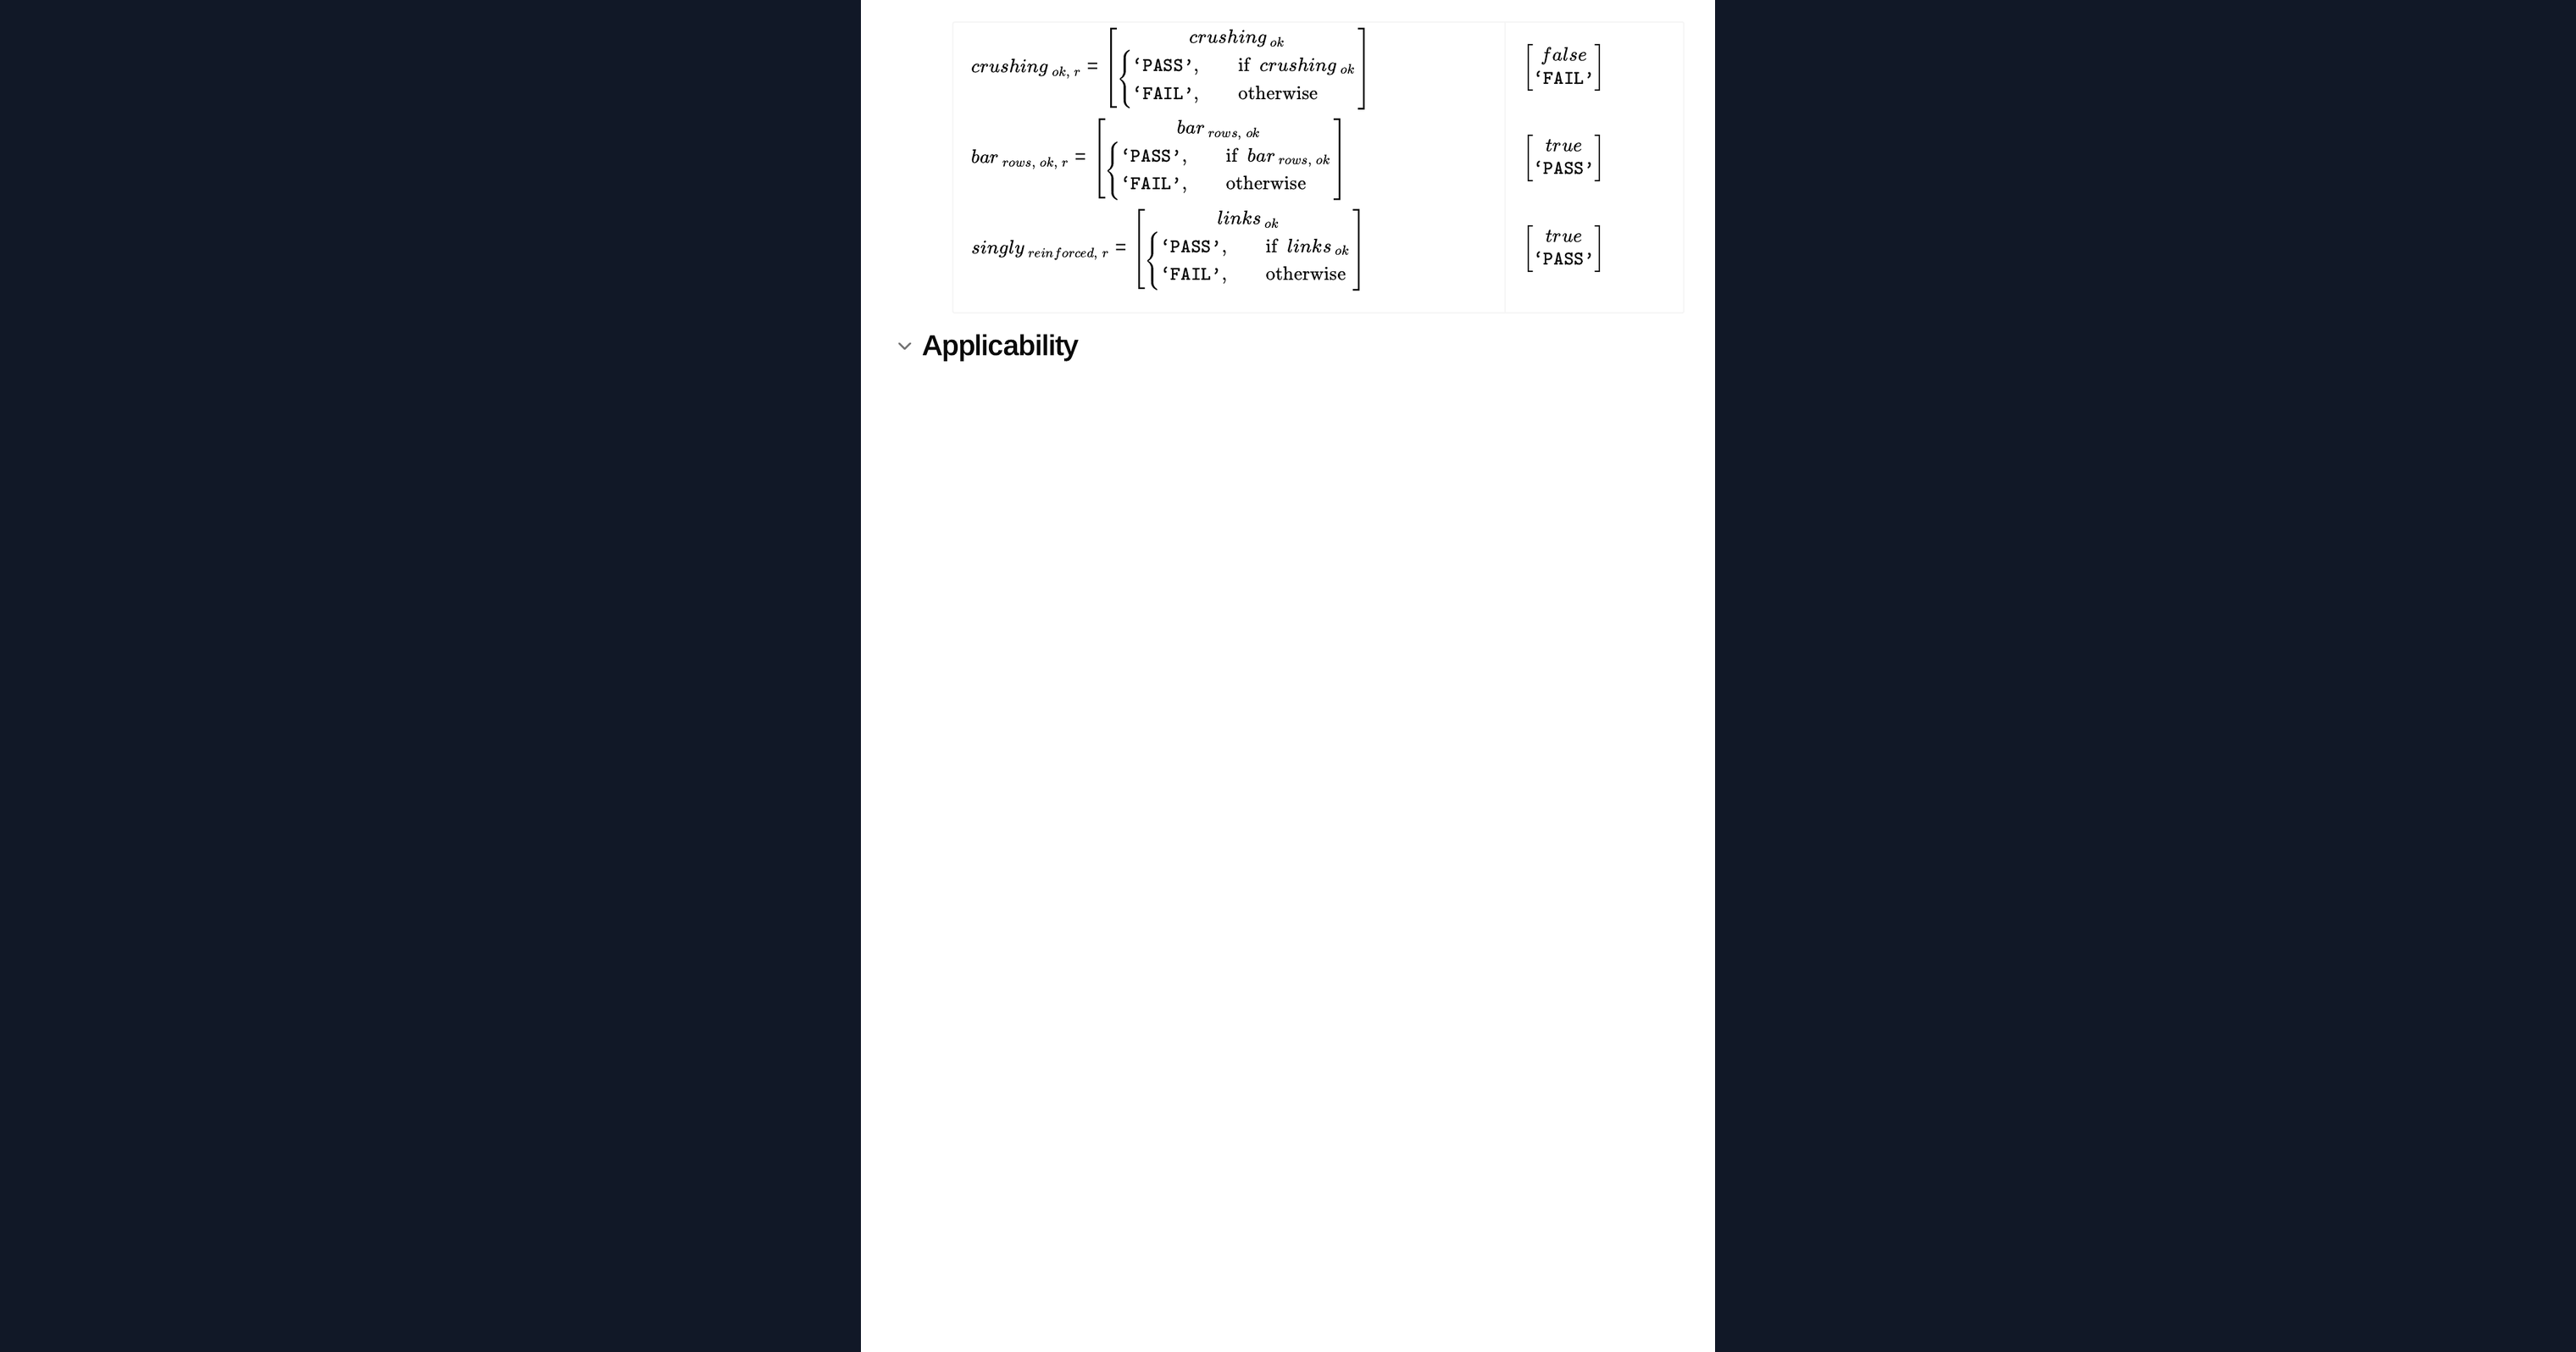
Two interactions govern. The first decides whether links are needed at all, by combining the torsion and shear demands against their resistances without reinforcement. The second checks the same combination against the crushing envelope, and where it is exceeded no amount of reinforcement will do and the section must change.
Reinforcement
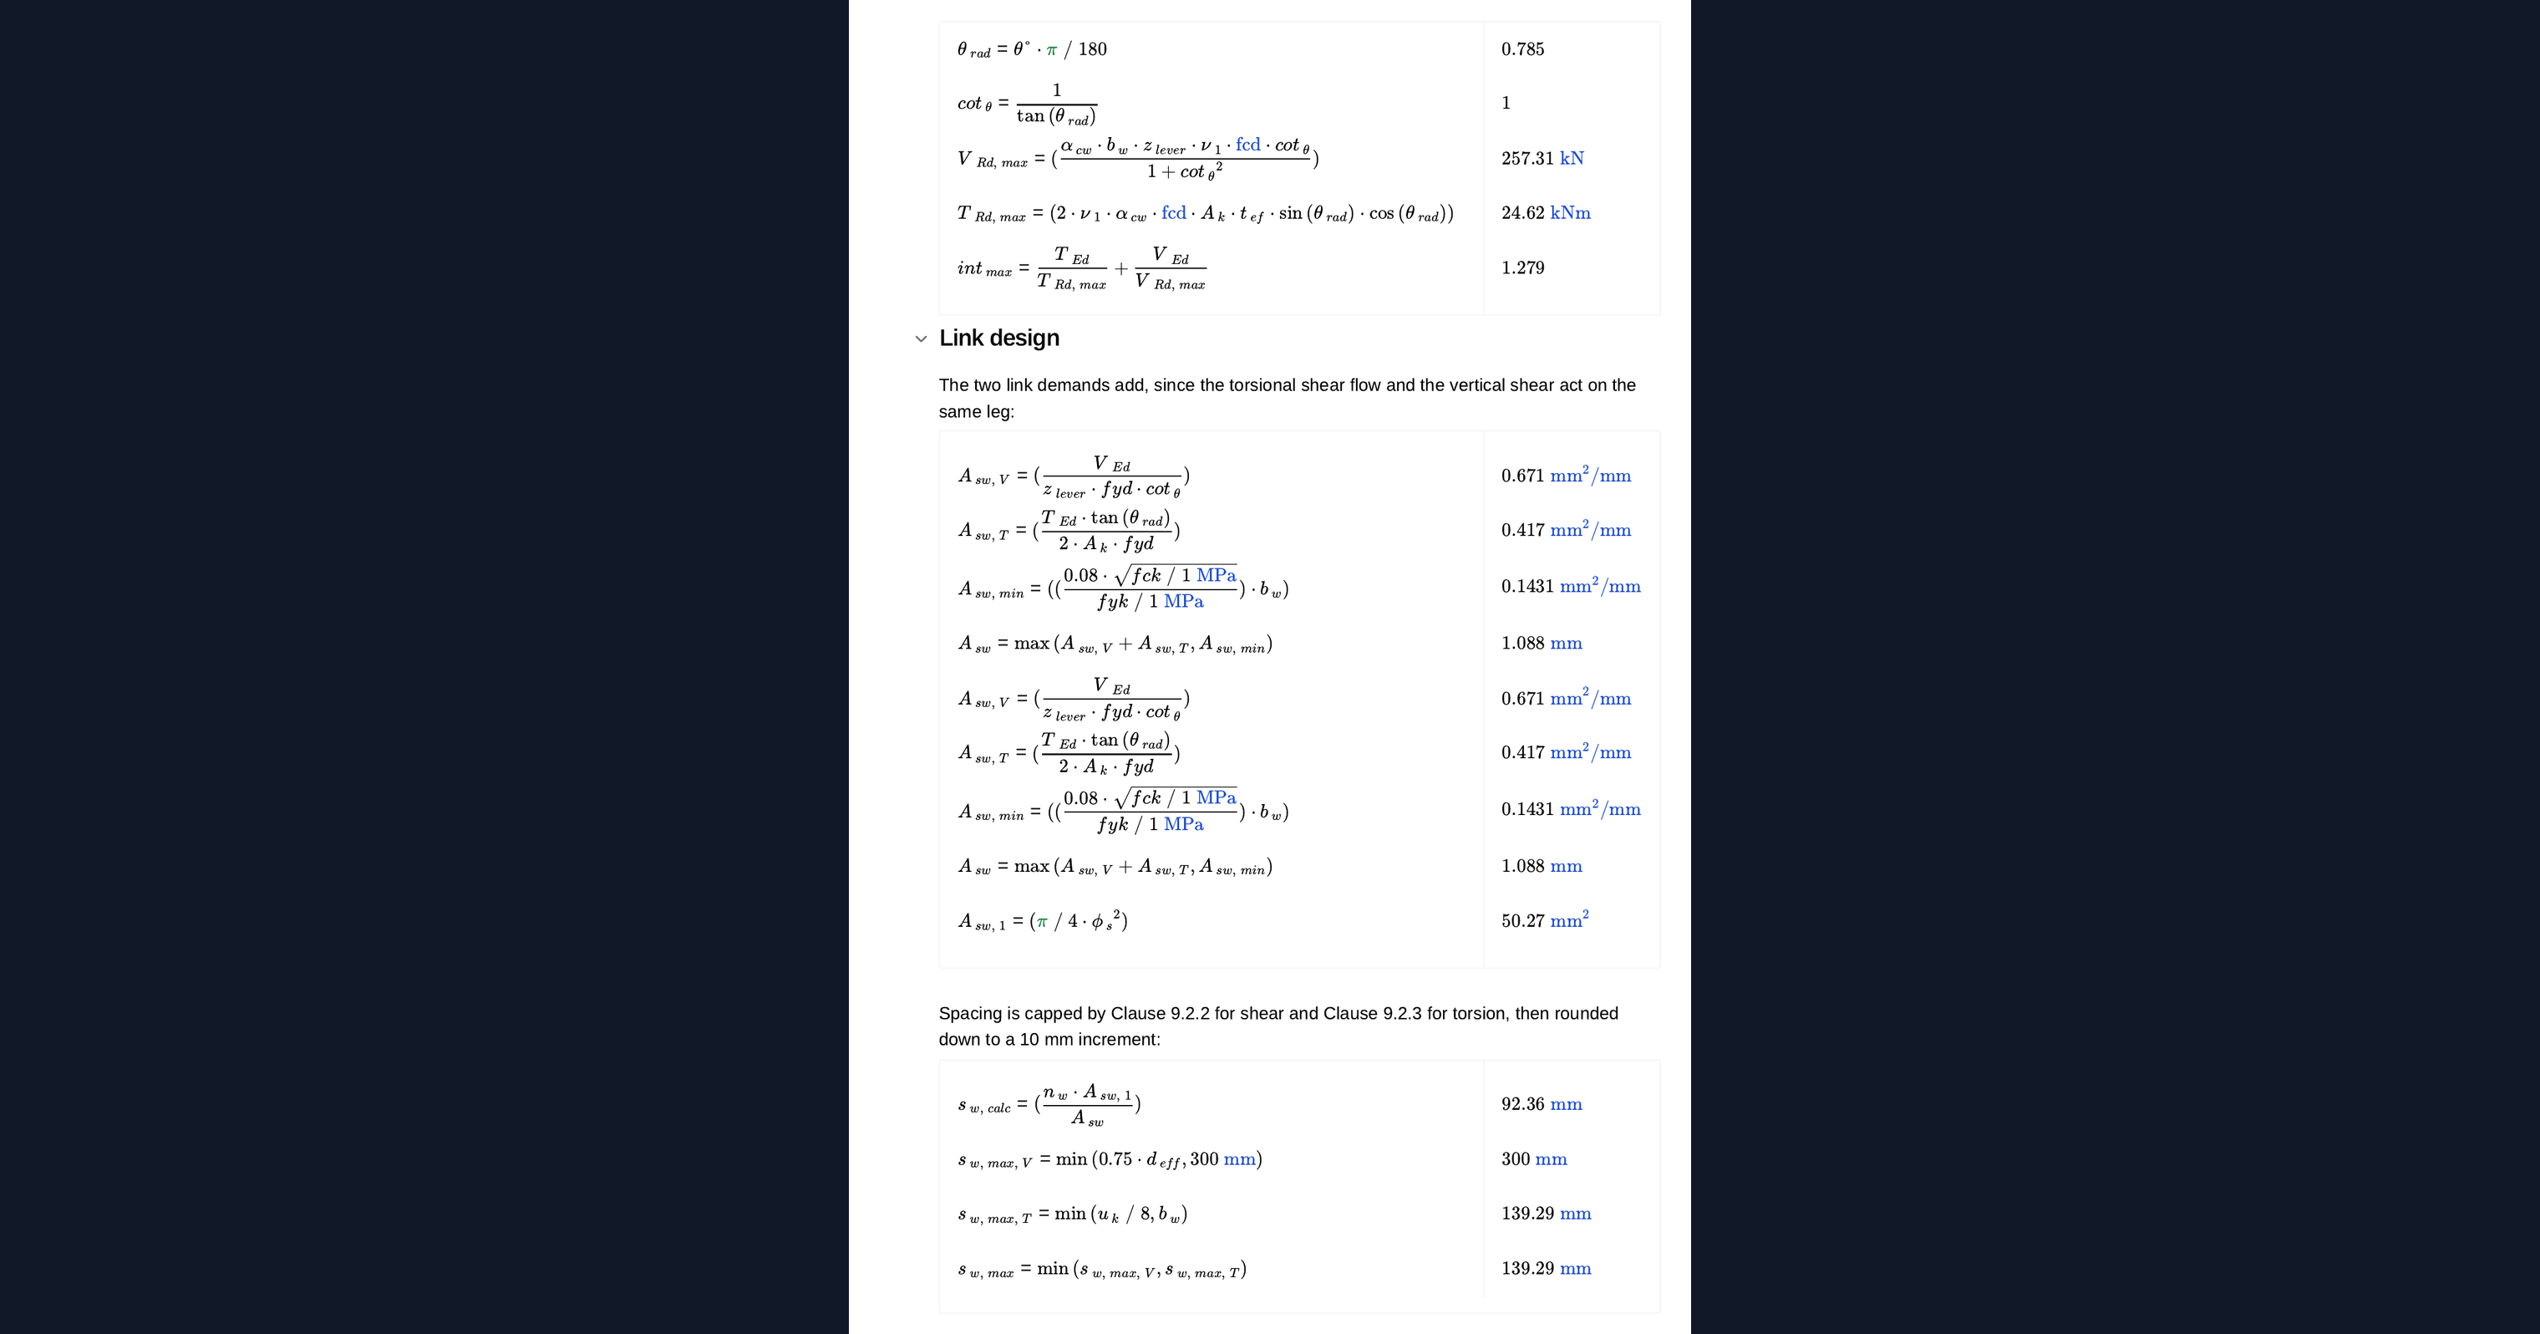
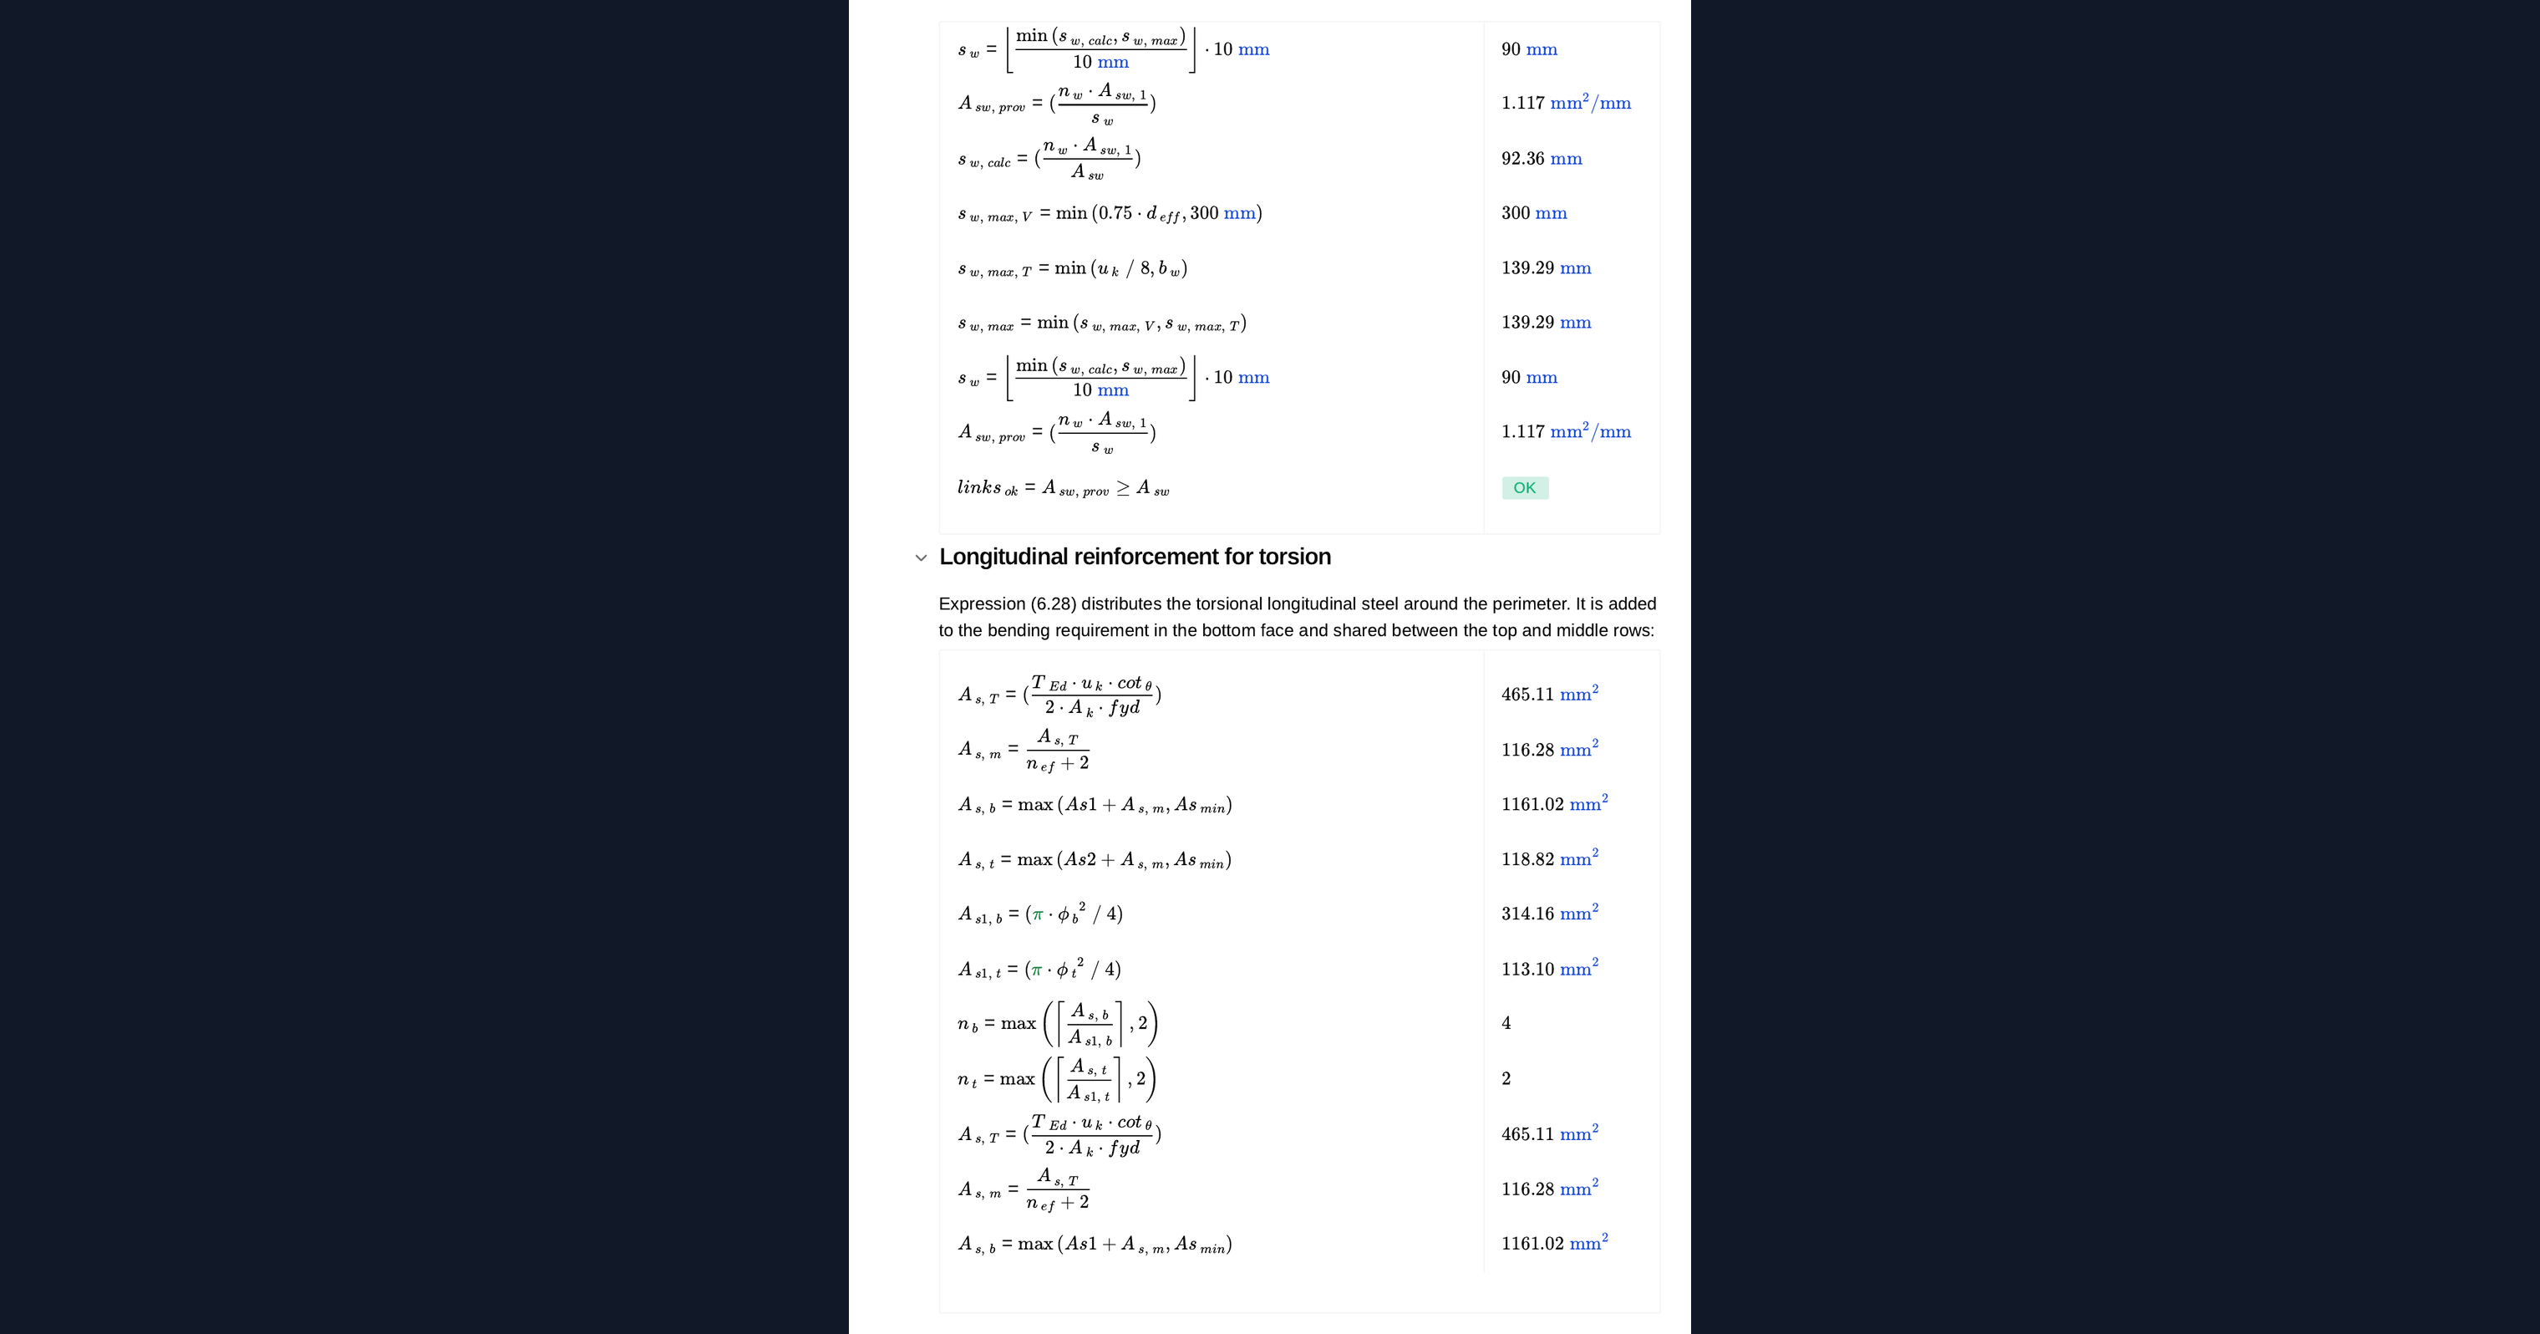
The link demands from shear and torsion add directly, because the torsional shear flow and the vertical shear act on the same leg. The longitudinal steel for torsion is distributed around the perimeter and added to the bending requirement in the tension face, with the remainder shared between the top and middle rows.
Common Calculation Errors to Avoid
- Checking the three actions separately. Shear and torsion interact, both in deciding whether links are needed and in the crushing check, and passing each alone does not mean the combination passes.
- Using open links. Torsional shear flow requires closed links, fully anchored. An open link contributes nothing to torsion regardless of its area.
- Concentrating the torsion steel in the tension face. It must be distributed around the perimeter, which is why the bar rows and their spacing matter.
- Designing for compatibility torsion. Where the torsion arises only from compatibility it can often be neglected at ultimate limit state provided cracking is controlled, and designing for it is conservative but wasteful.
- Ignoring the bar row spacing limit. Longitudinal bars around the perimeter have a maximum spacing, and a section with too few middle rows fails it.
- Relying on the flanges for torsion. The thin-walled model takes the web as the torsion path, and a section relying on its flanges is a different problem.
Engineering templates
Common calculators
Design guides



FAQs
Why do shear and torsion interact?
Both are carried by the same concrete struts and the same link legs. The code combines them in deciding whether links are needed and again in checking the concrete against crushing, so each action reduces the capacity available to the other.
Do the link areas simply add?
Yes. The torsional shear flow and the vertical shear act on the same leg, so the two demands add directly and the total is what the links must provide, subject to the minimum.
Why must the links be closed?
Torsion is carried as a shear flow around a closed loop. An open link cannot complete that loop, so it contributes nothing to torsional resistance however large its area.
What is equilibrium torsion?
Torsion the structure cannot shed, because there is no alternative load path. It must be designed for. Where torsion arises only from compatibility between members, the code allows it to be neglected at ultimate limit state provided cracking is controlled.
Where does the longitudinal torsion steel go?
Distributed around the perimeter of the section rather than concentrated in the tension face. The calculator adds the share for the bottom face to the bending requirement and splits the remainder between the top and middle rows.
Learn about the benefits of using CalcTree on engineering projects!